
BEDS4
BATHS3 full
SQUARE FEET3,680
MLS#2611452
STATUSPending
PROPERTY TYPEResidential - Single Family
SUBDIVISIONSilverwood
SCHOOLBixby - Sch Dist
Property Description
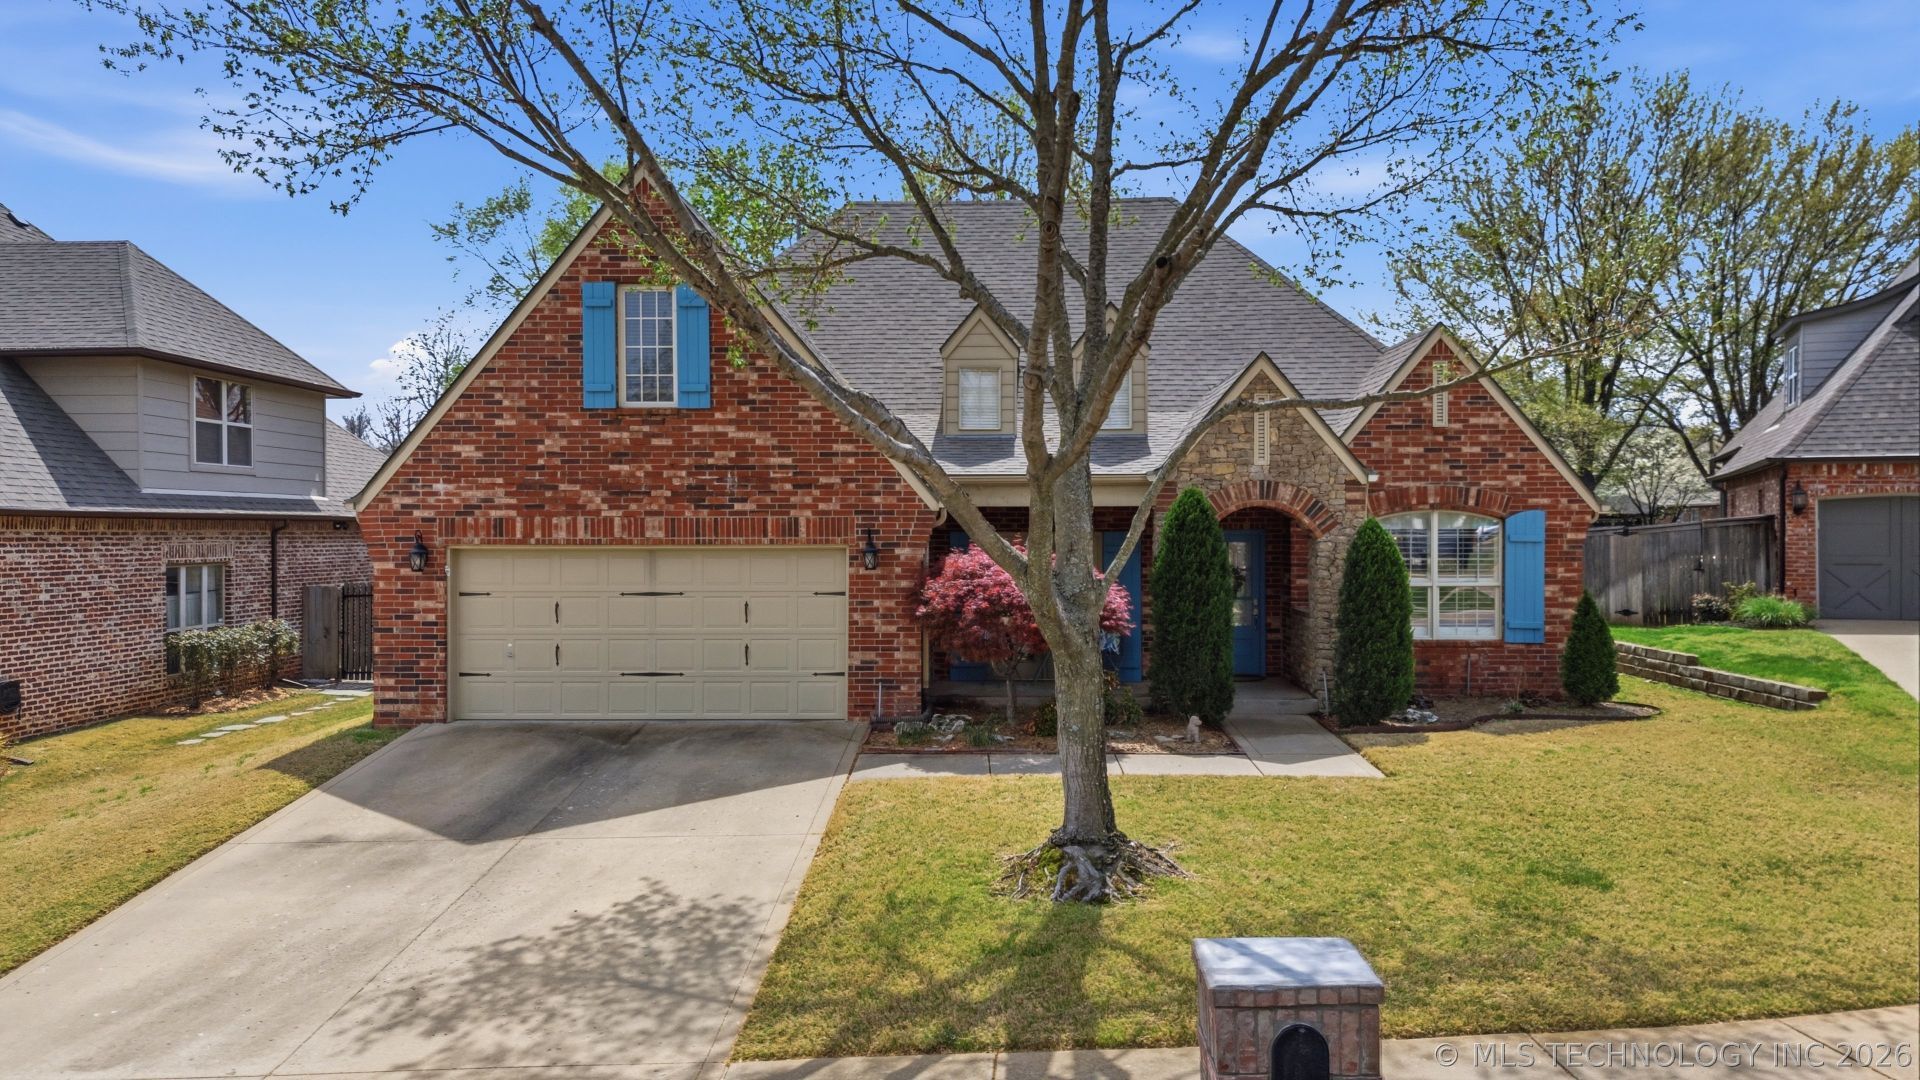
3 CAR GARAGE, Perfect Floor Plan & Room for Everything In Bixby North. Country French brick two-story checks all the boxes: 3 car tandem garage, main floor primary suite, PLUS Second Guest Bed/Bath on First Floor! Gas cooktop island kitchen and breakfast nook is open to living room with fireplace. Main floor also has a private office with French doors, formal dining room. Second Floor: big game room with wall of custom shelving, + two additional bedrooms with full bath. Backyard features a spacious covered patio for lounging and barbecues. Mature landscaping front and back with Japanese Maples & boxwoods. The home is in outstanding condition and immaculately clean. Silverwood is a small, quiet and very well kept upscale neighborhood with a resident's pool. Roof w impact resistant shingles installed 2021.
Property Features
Property Type: Residential - Single Family
Basement: None
Cooling: Central Air,2 Units, Zoned
Fireplaces: 1
Garage: 3 car attached
Heating: Gas, Multiple Heating Units, Zoned
Home Style: French Provincial
Lot Size: 0.21 Acres
Roof Type: Asphalt, Fiberglass
Stories: 2.0
Taxes: $5,263
Year Built: 2004
Amenities
Attic
Granite Counters
High Ceilings
Cable TV
Ceiling Fan(s)
Electric Oven Connection
Gas Range Connection
Sprinkler/Irrigation
Landscaping
Rain Gutters
Feature Descriptions
Appliances: Built-In Range, Built-In Oven, Dishwasher, Disposal, Gas Water Heater, Microwave, Oven, Range
Association Amenities: Pool
Community Features: Gutter(s), Sidewalks
Days on Site: 104
Door Features: Insulated Doors
Exterior: Brick, Stone, Wood Frame
Fencing: Full, Privacy
Fireplace: Gas Log
Flooring: Carpet, Other, Tile
HOA Fee: 550/ Annually
HOA Y/N: Yes
Laundry: Washer Hookup, Electric Dryer Hookup, Gas Dryer Hookup
Lot: Mature Trees
Parcel#: 58034-83-25-44840
Parking: Attached, Garage, Storage
Parking Notes: Attached, Garage, Storage
Patio/Porch: Covered, Patio, Porch
Security: No Safety Shelter, Security System Owned, Smoke Detector(s)
Sewer: Public Sewer
Utilities: Electricity Available, Natural Gas Available, Water Available
Water: Public
Window: Aluminum Frames, Insulated Windows
Local Schools
High School: Bixby
Elementary School: North
School District: Bixby - Sch Dist
Listed By / Shown By
Listed By
Agency Name: Coldwell Banker Select
Shown By
Agent Name: Sharon Lebow
Agent Phone: (918) 801-3377
Agency Title: Solid Rock Realtors

Estimate Your Payment
Estimated Payment
$ 1,634.27 per month $1,057.14 Principal & Interest $438.58 Property Tax $138.54 Homeowner's Insurance
8806 E 110th Place | MLS# 2611452
This single family home located at 8806 E 110th Place, Tulsa, OK 74133 is currently listed for sale with an asking price of $475,000. This property was built in 2004 and has 4 bedrooms and 3 full baths with 3680 sq. ft. E 110th Place is located in the Silverwood subdivision within the Bixby - Sch Dist school district. Search Silverwood real estate on sharon.solidrockrealtors.com today.