
BEDS2
BATHS1 full 1 partial
SQUARE FEET1,600
MLS#2619229
STATUS(Short Sale) - Active
PROPERTY TYPEResidential - Townhouse
SUBDIVISIONArmstrong I
SCHOOLBartlesville - Sch Dist
Property Description
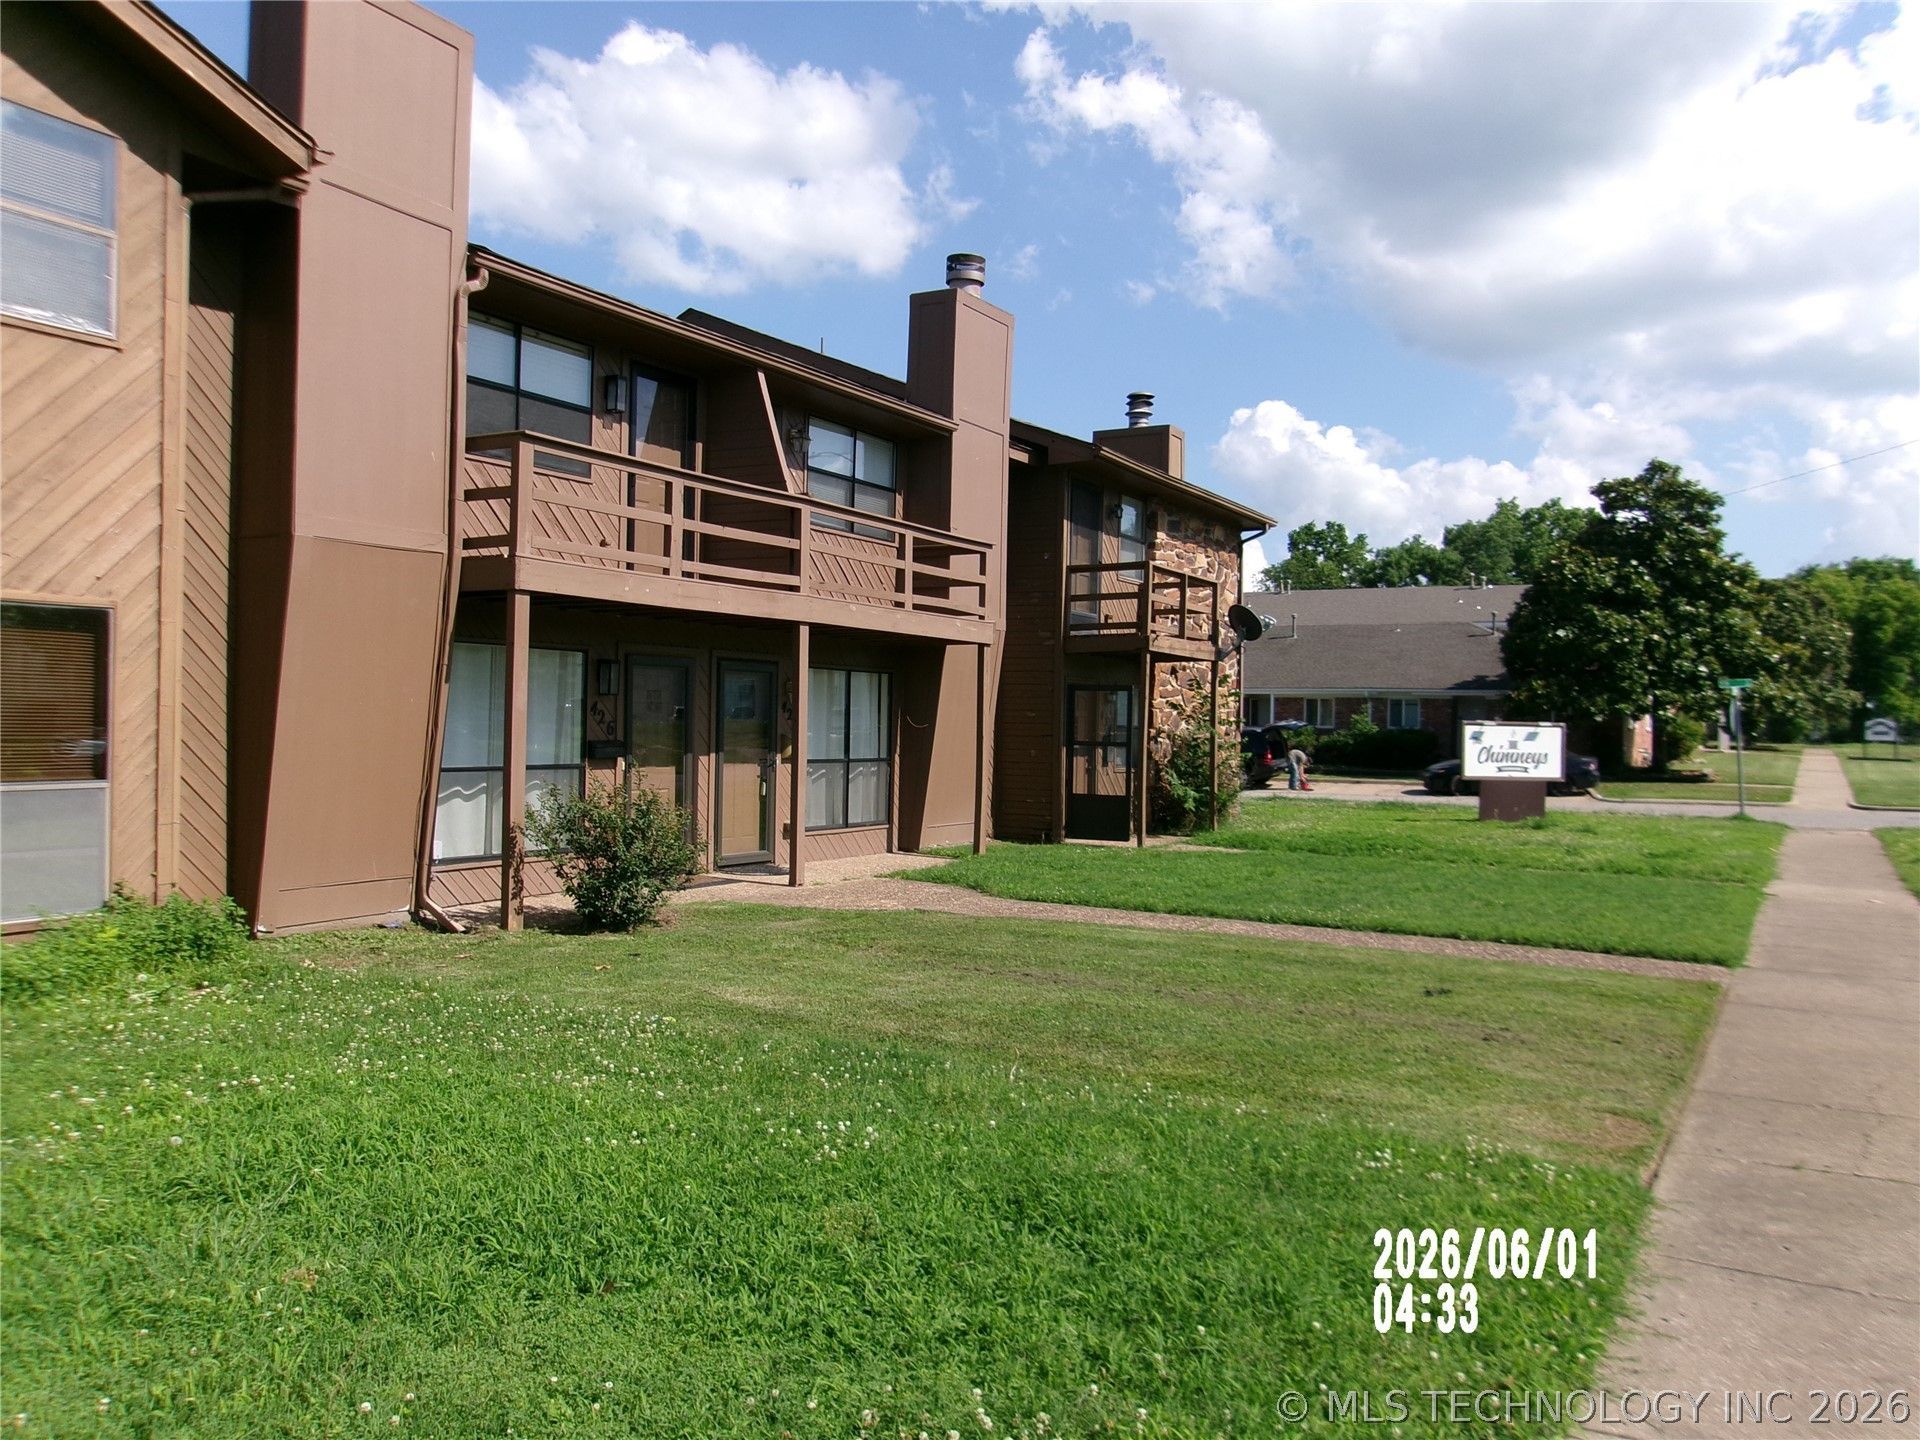
Updated townhouse close to downtown Bartlesville is also for lease. Kitchen has lots of storage & stainless steel appliances, pantry, granite countertops, tile backsplashes, LVP flooring. pass through from kitchen to formal dining room, formal dining room with hanging light fixture, 1/2 bath under stairwell, extra storage located under stairwell, utility closet with stack washer/dryer provided. Living room has fireplace with new gas logs, built-in cabinets, dry bar with wine refrigerator, Stairway, hallway, & bedrooms are carpeted, jack & jill bath full bathroom serves both bedrooms. West bedroom has a built-in desk with upper cabinets behind double doors, large walk-in closet. balcony off west bedroom. East bedroom nice size with ceiling fan. Patio out back door. Detached carport
Property Features
Property Type: Residential - Townhouse
Basement: None
Cooling: Central Air
Fireplaces: 1
Garage: 1
Heating: Central, Gas
Home Style: Bungalow
Lot Size: 0.04 Acres
Roof Type: Asphalt, Fiberglass
Stories: 2.0
Taxes: $1,908
Year Built: 1980
Amenities
Granite Counters
Electric Oven Connection
Electric Range Connection
Programmable Thermostat
Feature Descriptions
Accessibility: Accessible Doors
Appliances: Dishwasher, Disposal, Gas Water Heater, Ice Maker, Microwave, Oven, Range, Refrigerator, Stove, Washer
Association Amenities: None
Community Features: Sidewalks
Days on Site: 49
Door Features: Insulated Doors, Storm Door(s)
Exterior: Aluminum Siding, Wood Frame
Fencing: Privacy
Fireplace: Gas Log
Flooring: Carpet, Tile, Vinyl
HOA Y/N: No
Laundry: Washer Hookup, Electric Dryer Hookup
Lot: None
Parcel#: 0009225
Parking: Detached, Garage, Asphalt
Parking Notes: Detached, Garage, Asphalt
Patio/Porch: Patio
Security: No Safety Shelter, Smoke Detector(s)
Sewer: Public Sewer
Utilities: Electricity Available, Natural Gas Available, Water Available
Water: Public
Window: Aluminum Frames
Local Schools
High School: Bartlesville
Middle School: Central
Elementary School: Kane
School District: Bartlesville - Sch Dist
Listed By / Shown By
Listed By
Agency Name: Preferred Home Realty
Shown By
Agent Name: Sharon Lebow
Agent Phone: (918) 801-3377
Agency Title: Solid Rock Realtors

Estimate Your Payment
Estimated Payment
$ 503.86 per month $304.90 Principal & Interest $159.00 Property Tax $39.96 Homeowner's Insurance
426 S Shawnee Avenue | MLS# 2619229
This townhouse located at 426 S Shawnee Avenue, Bartlesville, OK 74003 is currently listed for sale with an asking price of $137,000. This property was built in 1980 and has 2 bedrooms and 1 full and 1 partial baths with 1600 sq. ft. S Shawnee Avenue is located in the Armstrong I subdivision within the Bartlesville - Sch Dist school district. Search Armstrong I real estate on sharon.solidrockrealtors.com today.