
BEDS5
BATHS4 full 1 partial
SQUARE FEET3,494
MLS#2619780
STATUSActive
PROPERTY TYPEResidential -
SUBDIVISIONPecan Terrace
SCHOOLTulsa - Sch Dist
Property Description
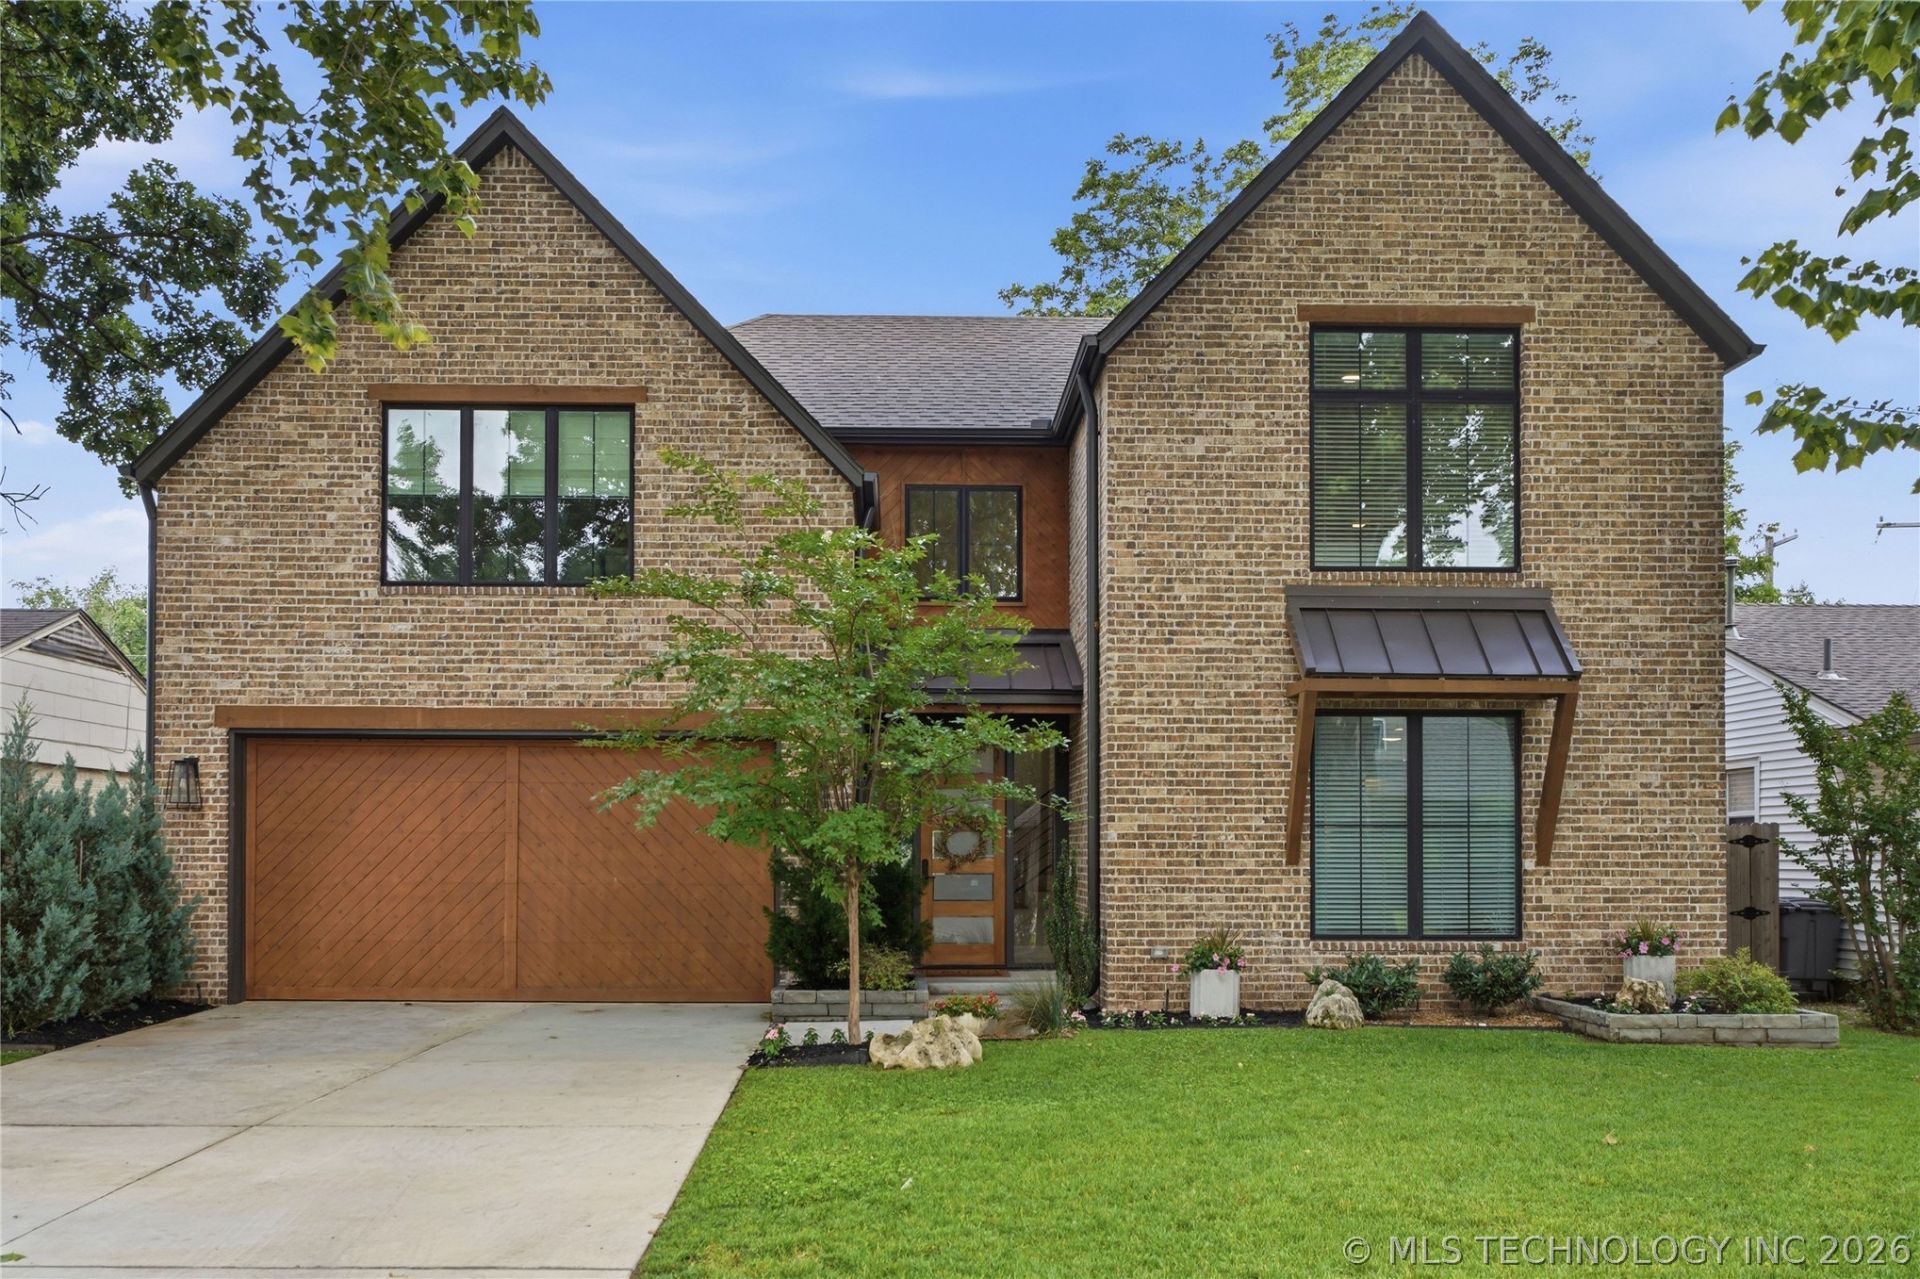
2023 build. Experience the best of Brookside living in this high-end newer construction. The open-concept floor plan features stunning white oak hardwood floors and a striking brick accent wall that anchors the main living space. The chef's kitchen is equipped with an eight-burner gas range, double ovens, an oversized beverage refrigerator, and abundant space for gathering. The luxurious primary suite located on the main level and offers a spacious walk-in closet, dual vanities, a soaking tub, and a large walk-in shower. A second downstairs bedroom with a private en suite bath provides ideal accommodations for guests. The main floor also includes a versatile flex space perfect for a home office, study, or additional living area. Upstairs, you'll find three additional bedrooms, two full bathrooms, and a dedicated game room. Thoughtfully designed with high-end finishes throughout, this exceptional home is just a short walk from Brookside's popular restaurants, River Parks, and the renowned Gathering Place. Garage can accommodate 2 large SUV vehicles. Seller has pool plans available upon request.
Property Features
Property Type: Residential -
Basement: None
Cooling: Central Air,2 Units, Zoned
Fireplaces: 2
Garage: 2 car attached
Heating: Central, Gas, Multiple Heating Units, Zoned
Lot Size: 0.18 Acres
Roof Type: Asphalt, Fiberglass
Stories: 2.0
Taxes: $12,530
Year Built: 2023
Amenities
Attic
Granite Counters
High Ceilings
Vaulted Ceiling(s)
Ceiling Fan(s)
Gas Range Connection
Gas Oven Connection
Programmable Thermostat
Fire Pit
Irrigation Sprinklers
Landscaping
Rain Gutters
Feature Descriptions
Appliances: Convection Oven, Double Oven, Dishwasher, Disposal, Oven, Range, Stove, Tankless Water Heater, Wine Refrigerator
Community Features: Gutter(s), Sidewalks
Days on Site: 139
Door Features: Insulated Doors
Exterior: Brick, Wood Siding, Wood Frame
Fencing: Full, Privacy
Fireplace: Gas Log, Gas Starter, Outside
Flooring: Carpet, Tile, Wood
HOA Y/N: No
Laundry: Washer Hookup, Electric Dryer Hookup
Lot: Mature Trees
Parking: Attached, Garage, Workshop in Garage
Parking Notes: Attached, Garage, Workshop in Garage
Patio/Porch: Covered, Patio, Porch
Security: No Safety Shelter, Smoke Detector(s)
Sewer: Public Sewer
Utilities: Cable Available, Electricity Available, Natural Gas Available, Phone Available, Water Available
Water: Public
Window: Vinyl, Insulated Windows
Local Schools
High School: Edison
Middle School: Edison Prep.
Elementary School: Eliot
School District: Tulsa - Sch Dist
Listed By / Shown By
Listed By
Agency Name: McGraw, REALTORS
Shown By
Agent Name: Sharon Lebow
Agent Phone: (918) 801-3377
Agency Title: Solid Rock Realtors

Estimate Your Payment
Estimated Payment
$ 3,107.04 per month $1,823.85 Principal & Interest $1,044.17 Property Tax $239.02 Homeowner's Insurance
4211 S Cincinnati Avenue | MLS# 2619780
This home located at 4211 S Cincinnati Avenue, Tulsa, OK 74105 is currently listed for sale with an asking price of $819,500. This property was built in 2023 and has 5 bedrooms and 4 full and 1 partial baths with 3494 sq. ft. S Cincinnati Avenue is located in the Pecan Terrace subdivision within the Tulsa - Sch Dist school district. Search Pecan Terrace real estate on sharon.solidrockrealtors.com today.