
BEDS3
BATHS2 full 1 partial
SQUARE FEET2,146
MLS#2619114
STATUSActive
PROPERTY TYPEResidential - Single Family
SUBDIVISIONRoberts sub amd Brockmans
SCHOOLTulsa - Sch Dist
Property Description
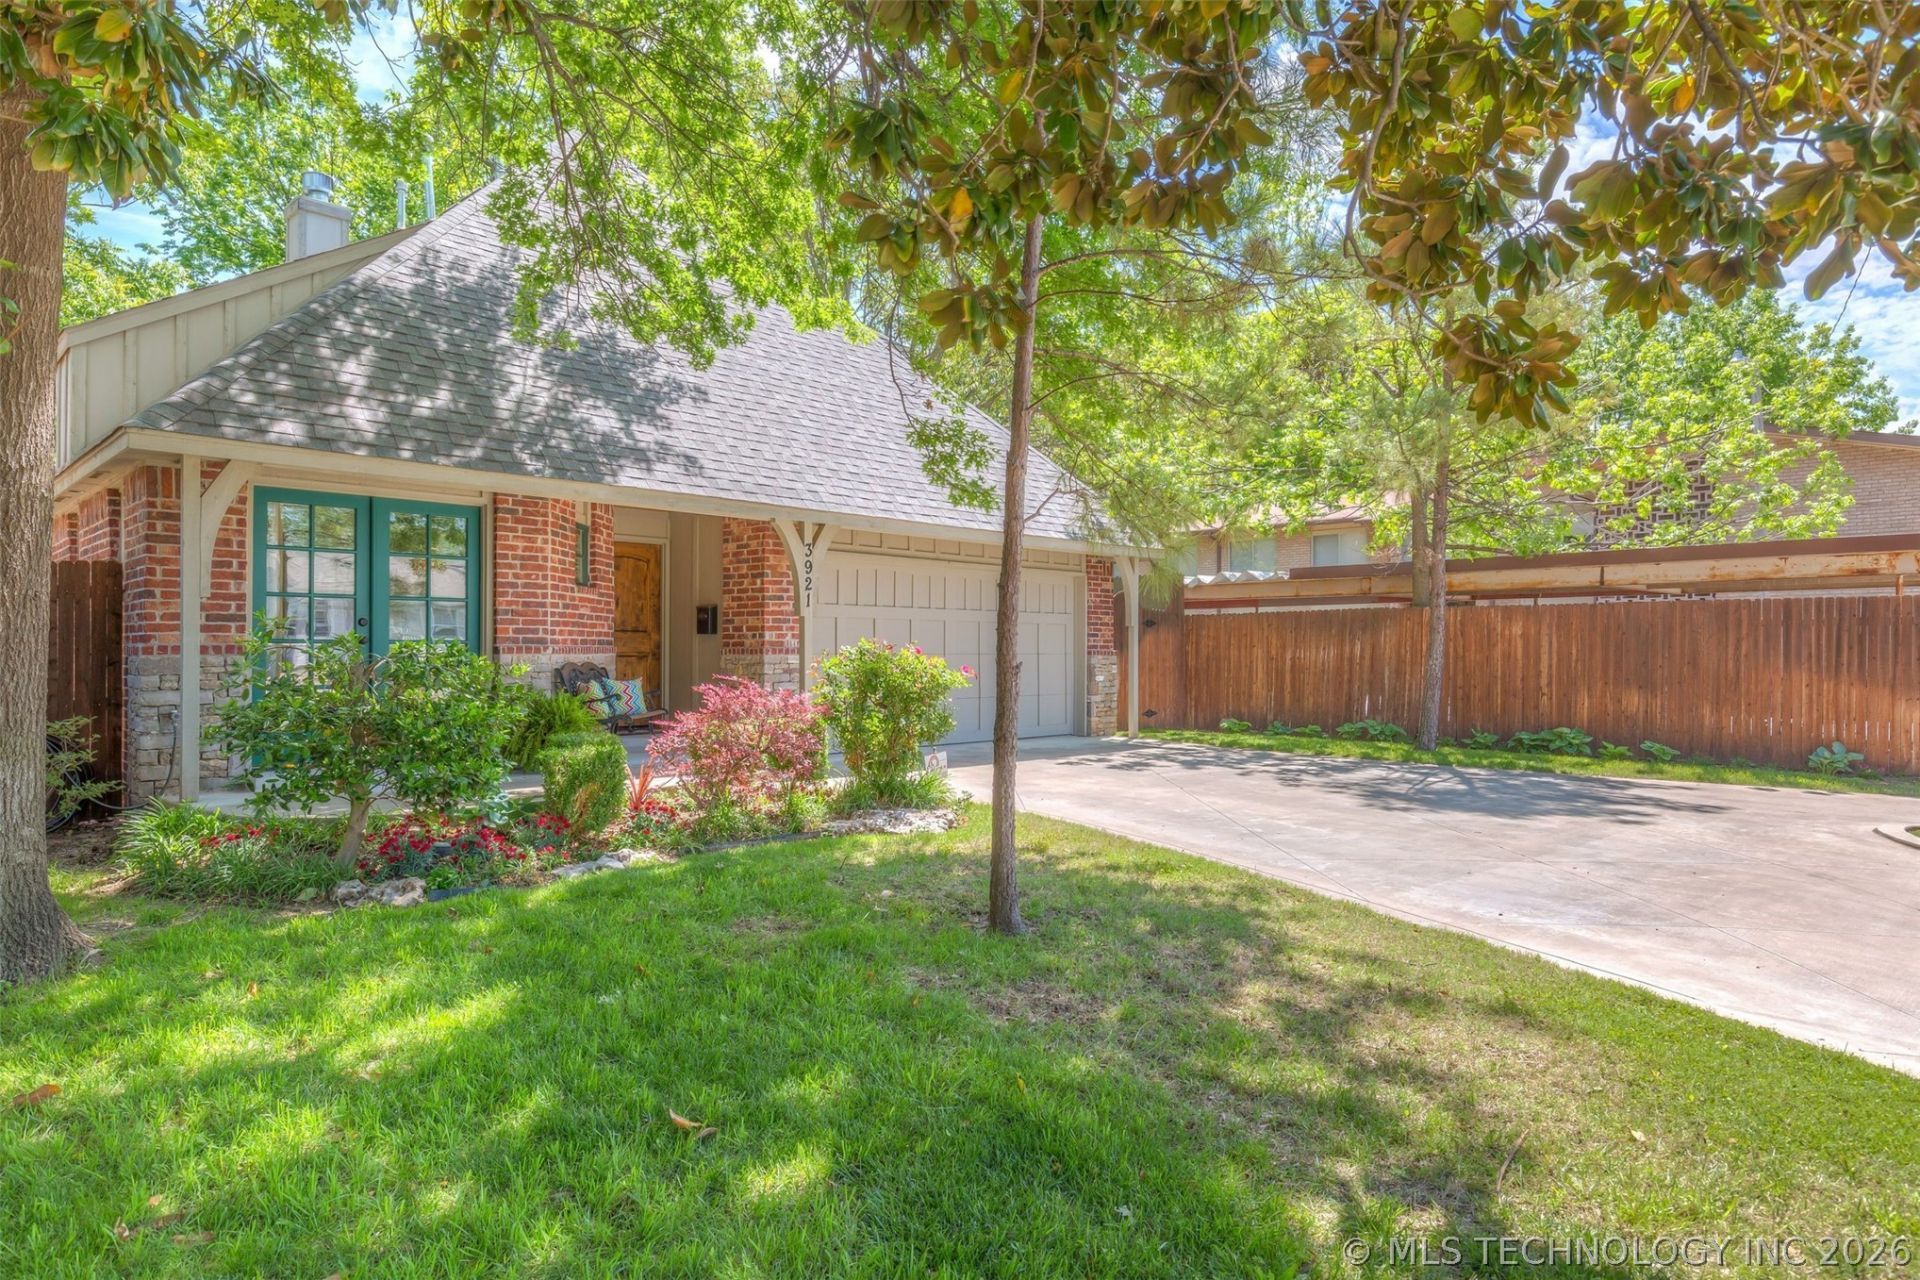
Full brick construction in Brookside 3/2/1/2 Knotty Alder floors, doors, cabinets and beams. Open kitchen and living with see-thru fireplace to dining area. Wet bar with wine fridge. Refrigerator, washer, dryer stay. All attached TVs stay. Primary bedroom downstairs with walk-in closet & private bath. Primary bath includes separate shower, whirlpool tub and double sinks. Two bedrooms upstairs with walk-in closets. Romeo & Juliet balcony room overlooking dining area. Covered patio and fully privacy fenced backyard. Shed included. NEW ROOF April 2026!! Tulsa schools, Eliot Elementary.
Property Features
Property Type: Residential - Single Family
Basement: None
Cooling: Central Air
Fireplaces: 1
Garage: 2 car attached
Heating: Central, Gas
Lot Size: 0.16 Acres
Roof Type: Asphalt, Fiberglass
Taxes: $0
Year Built: 2008
Amenities
Wet Bar
Granite Counters
High Ceilings
High Speed Internet
Cable TV
Vaulted Ceiling(s)
Wired for Data
Ceiling Fan(s)
Gas Range Connection
Gas Oven Connection
Programmable Thermostat
Concrete Driveway
Sprinkler/Irrigation
Rain Gutters
Feature Descriptions
Appliances: Dryer, Dishwasher, Disposal, Gas Water Heater, Microwave, Oven, Range, Refrigerator, Stove, Washer
Community Features: Gutter(s)
Days on Site: 46
Door Features: Insulated Doors
Exterior: Brick, Stone, Wood Frame
Fencing: Full, Privacy
Fireplace: Gas Log
Flooring: Carpet, Tile, Wood
HOA Y/N: No
Laundry: Washer Hookup, Electric Dryer Hookup, Gas Dryer Hookup
Lot: Mature Trees
Parcel#: 35850-92-24-09370
Parking: Attached, Garage
Parking Notes: Attached, Garage
Patio/Porch: Covered, Patio, Porch
Security: No Safety Shelter, Security System Owned, Smoke Detector(s)
Sewer: Public Sewer
Utilities: Cable Available, Electricity Available, Natural Gas Available, Water Available
Water: Public
Window: Vinyl, Storm Window(s)
Local Schools
High School: Edison
Elementary School: Eliot
School District: Tulsa - Sch Dist
Listed By / Shown By
Listed By
Agency Name: Modern Realty
Shown By
Agent Name: Sharon Lebow
Agent Phone: (918) 801-3377
Agency Title: Solid Rock Realtors

Estimate Your Payment
Estimated Payment
$ 1,485.17 per month $1,313.08 Principal & Interest $0.00 Property Tax (data not provided by mls) $172.08 Homeowner's Insurance
3921 S Norfolk Avenue | MLS# 2619114
This single family home located at 3921 S Norfolk Avenue, Tulsa, OK 74105 is currently listed for sale with an asking price of $590,000. This property was built in 2008 and has 3 bedrooms and 2 full and 1 partial baths with 2146 sq. ft. S Norfolk Avenue is located in the Roberts sub amd Brockmans subdivision within the Tulsa - Sch Dist school district. Search Roberts Sub Amd Brockmans real estate on sharon.solidrockrealtors.com today.