
BEDS4
BATHS3 full 1 partial
SQUARE FEET2,895
MLS#60324994
STATUSActive
PROPERTY TYPEResidential - Single Family
SUBDIVISIONPrairie View Hts
Property Description
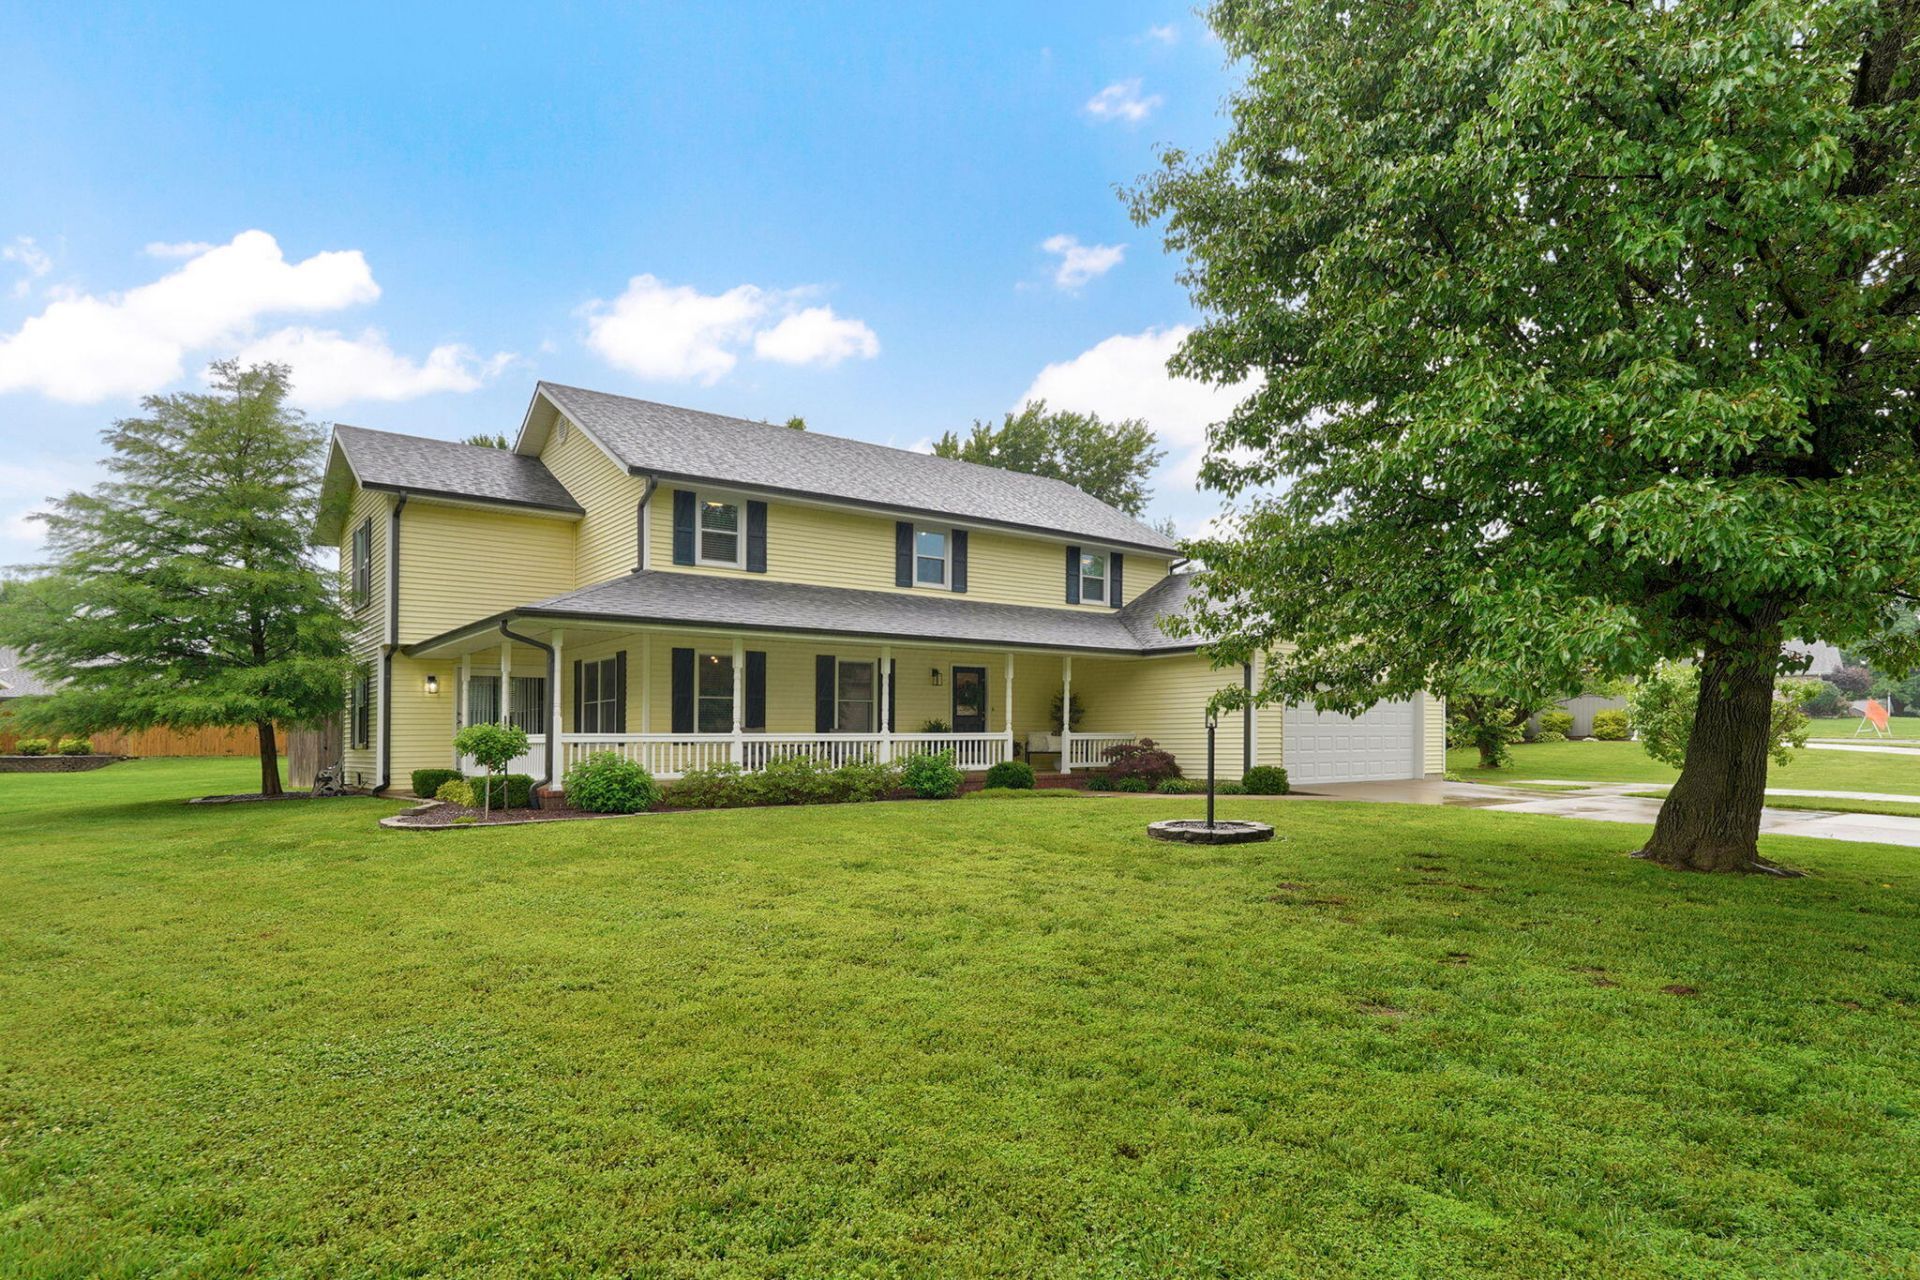
Come check out this beautiful, full of character, 2 story home, situated on a corner lot, located in a sought after Prairie View Heights subdivision. You'll be greeted with a wrap around covered porch that offers a great place to sit and relax with the beverage of your choice., walking in you have spacious living room with gas fireplace, formal dining and living room and a beautiful kitchen featuring granite countertops and a gas cooktop. Upstairs there are 2 primary suites, both with walk in closets, along with 2 other bedrooms, for a total of 4 bedrooms. The home also features 3 full baths and one half bath. Then we hit the backyard where you're greeted with a beautiful in ground pool(which features a new pump), you can rest after some swimming at the covered patio where you can relax and take reprieve from the sun. Roof was also replaced less than a year ago! Such a beautiful home, with so much to offer!
Property Features
Property Type: Residential - Single Family
Cooling: Central, Zoned, Attic Fan, Ceiling Fans
Heating: Central, Fireplace
Home Style: 2 Story
Lot Size: 0.34 Acres
Stories: 2.0
Taxes: $2,968
Year Built: 1991
Amenities
Walk-In Closet(s)
Smoke Detector(s)
W/D Hookup
Walk-In Shower
Granite Counters
Rain Gutters
Feature Descriptions
Appliances: Gas Water Heater, Wall Oven - Electric, Microwave, Cooktop-Gas, Dishwasher, Disposal
Body of Water: None
Exterior: Vinyl Siding
Fencimg: Wood
Fireplace: Gas, Living Room
Lot: Corner
Parcel#: 1817400069
Parking: Parking Pad, Garage Faces Front, Driveway
Parking Notes: Parking Pad, Garage Faces Front, Driveway
Patio/Porch: Patio, Covered, Wrap Around
Pool: In Ground
Sewer: Public Sewer
Swimming Pool: Yes
Water: City Water
Window: Blinds
Local Schools
High School: SGF-Kickapoo
Middle School: SGF-Cherokee
Elementary School: SGF-Harrison/Wilsons
Listed By / Shown By
Listed By
Agency Name: Murney Associates - Primrose
Shown By
Agent Name: Sharon Lebow
Agent Phone: (918) 801-3377
Agency Title: Solid Rock Realtors

Estimate Your Payment
Estimated Payment
$ 1,253.97 per month $890.00 Principal & Interest $247.33 Property Tax $116.64 Homeowner's Insurance
3532 W Suzanne Place | MLS# 60324994
This single family home located at 3532 W Suzanne Place , Springfield, MO 65810 is currently listed for sale with an asking price of $399,900. This property was built in 1991 and has 4 bedrooms and 3 full and 1 partial baths with 2895 sq. ft. W Suzanne Place is located in the Prairie View Hts subdivision. Search Prairie View Hts real estate on sharon.solidrockrealtors.com today.