
BEDS3
BATHS2 full 1 partial
SQUARE FEET2,070
MLS#2625808
STATUSActive
PROPERTY TYPEResidential - Condominium
SUBDIVISIONThe Timbers of Tulsa Condos
SCHOOLJenks - Sch Dist
Property Description
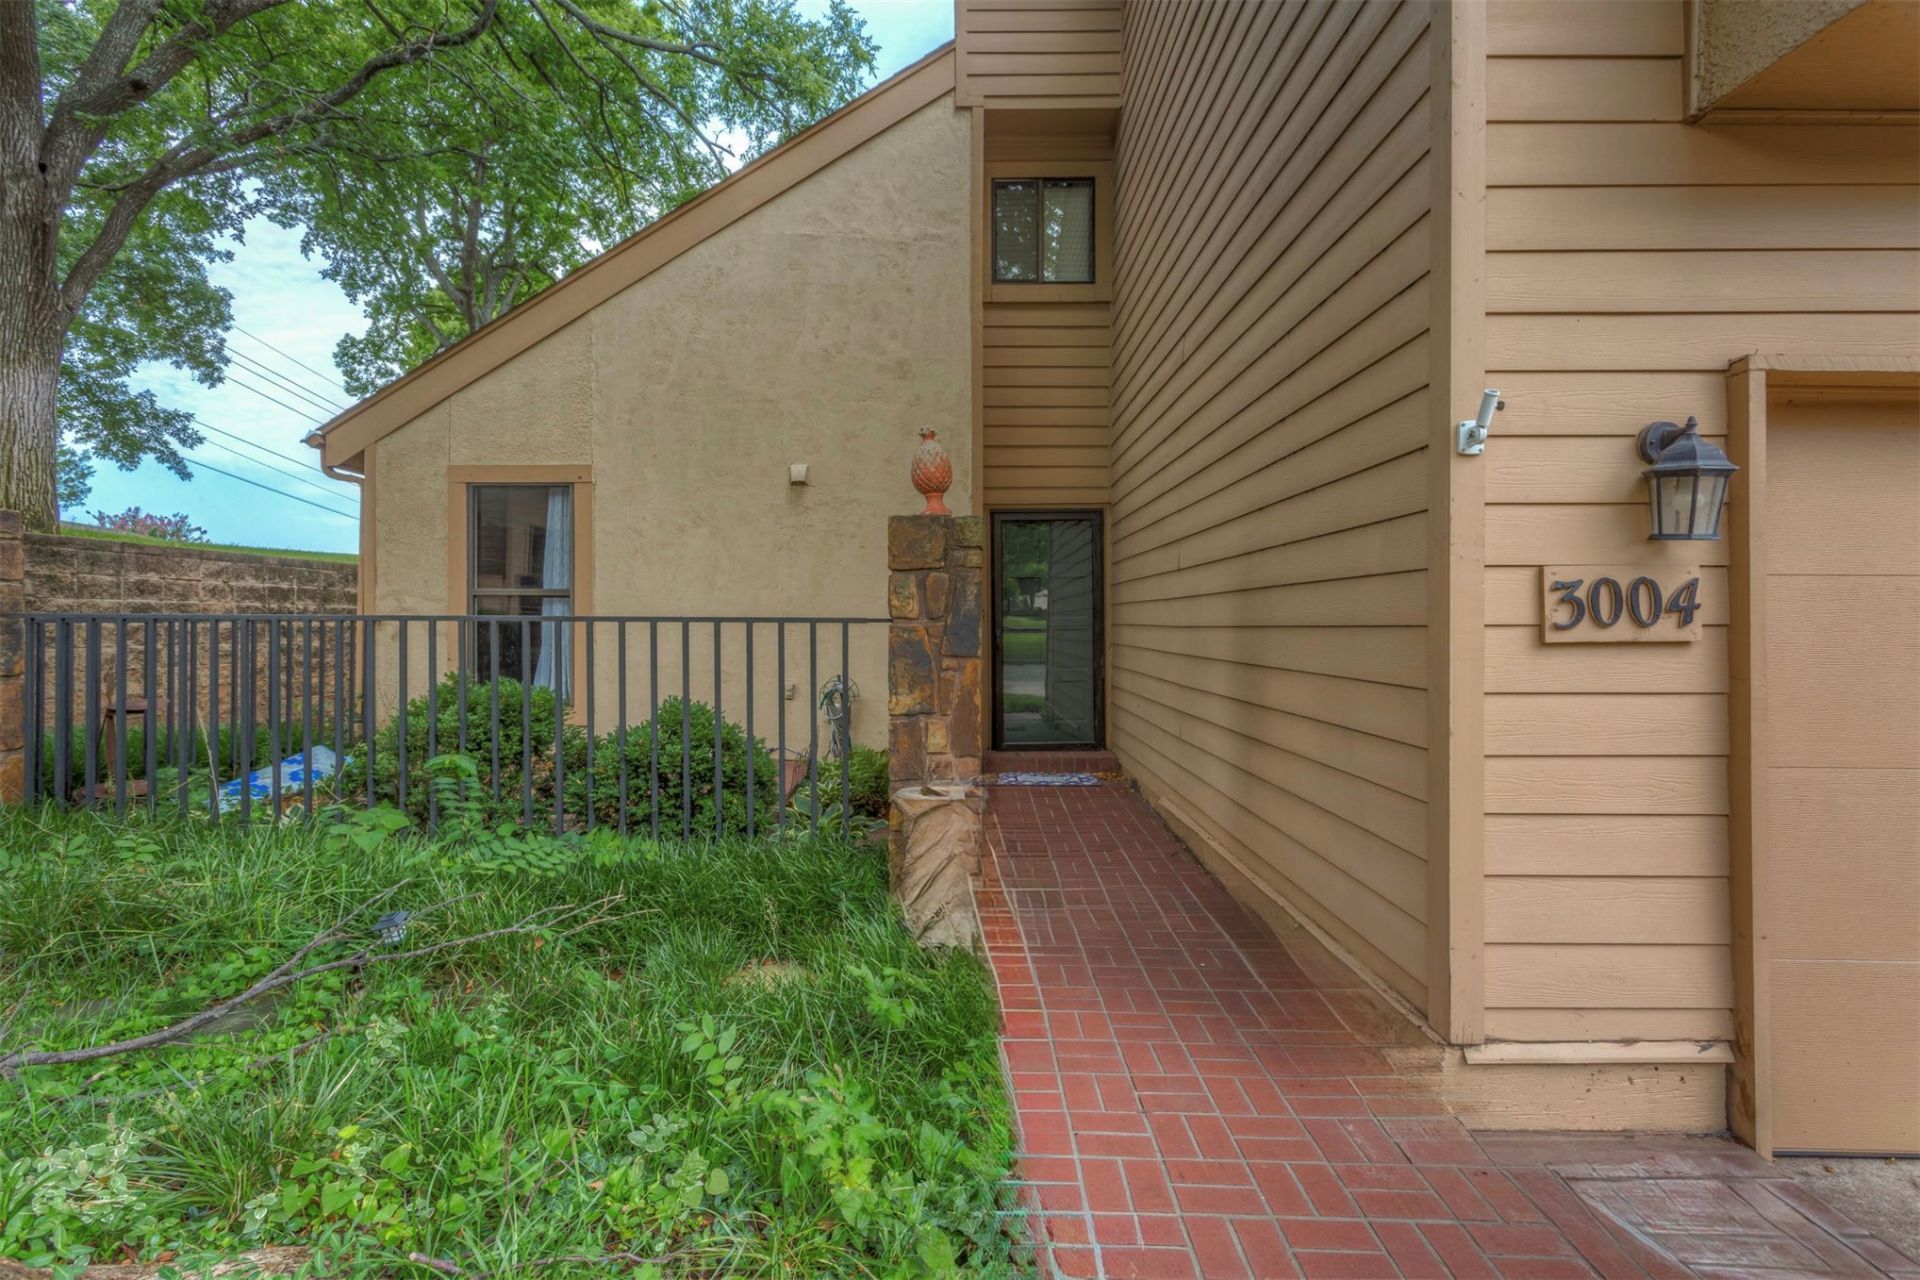
Welcome Home to this beautifully updated 3-bedroom, 2.5 bath condo, in the gated Timber's Condominiums! As soon as you step inside, you'll love the soaring vaulted ceilings, wood floors, and expansive windows that flood the home with natural light. The living room features a stunning floor-to-ceiling stone fireplace, an updated wet bar with granite that is perfect for entertaining family and friends, plus French doors that lead to the outdoor living space. The updated kitchen features granite countertops, stainless steel appliances, double ovens, plenty of cabinetry, a large pantry, and a generous workspace perfect for everyday living and entertaining. The dining room also features another set of French doors that leads out to the outdoor living space. Primary bedroom is very spacious with an updated walk-in shower, double sinks, and large walk-in closet. *Added bonus, Step out onto your balcony and watch the fireworks every Fourth of July or any other time, just relax and enjoy the peace and quiet of your low maintenance retreat! Another added feature for this particular condo it has a driveway in front that will fit two-cars. So your guests can park right out front. The Timber's offers a pool and tennis courts, and pickleball courts too. Exceptional location close to shopping, dining, parks, highways, and Jenks. This move-in-ready home is ready for you.
Property Features
Property Type: Residential - Condominium
Basement: None
Cooling: Central Air,2 Units
Fireplaces: 1
Garage: 2 car attached
Heating: Central, Gas, Multiple Heating Units
Home Style: Contemporary
Roof Type: Asphalt, Fiberglass
Stories: 2.0
Taxes: $2,229
Year Built: 1976
Amenities
Wet Bar
Granite Counters
Vaulted Ceiling(s)
Ceiling Fan(s)
Electric Oven Connection
Electric Range Connection
Rain Gutters
Feature Descriptions
Appliances: Cooktop, Double Oven, Dryer, Dishwasher, Disposal, Gas Water Heater, Microwave, Oven, Range, Washer
Association Amenities: Gated, Pool, Pets Allowed, Guard, Tennis Court(s)
Community Features: Gutter(s)
Days on Site: 97
Door Features: Storm Door(s)
Exclusions: Fireplace is excluded from inspections. Never used.
Exterior: HardiPlank Type, Stucco, Wood Frame
Fencing: Decorative
Fireplace: Glass Doors, Gas Starter
Flooring: Carpet, Tile, Wood
HOA Fee: 423/ Monthly
HOA Y/N: Yes
Laundry: Washer Hookup
Lot: Cul-De-Sac, Mature Trees
Parking: Attached, Garage
Parking Notes: Attached, Garage
Patio/Porch: Patio, Porch
Pets Allowed: Yes
Security: No Safety Shelter, Security System Owned, Smoke Detector(s)
Sewer: Public Sewer
Utilities: Electricity Available, Natural Gas Available, Phone Available, Water Available
Water: Public
Window: Vinyl, Storm Window(s)
Local Schools
High School: Jenks
Middle School: Jenks
Elementary School: East
School District: Jenks - Sch Dist
Listed By / Shown By
Listed By
Agency Name: Fox and Associates
Shown By
Agent Name: Sharon Lebow
Agent Phone: (918) 801-3377
Agency Title: Solid Rock Realtors

Estimate Your Payment
Estimated Payment
$ 814.81 per month $556.17 Principal & Interest $185.75 Property Tax $72.89 Homeowner's Insurance
3004 E 85th Street, Unit 122 | MLS# 2625808
This condo located at 3004 E 85th Street, Unit 122, Tulsa, OK 74137 is currently listed for sale with an asking price of $249,900. This property was built in 1976 and has 3 bedrooms and 2 full and 1 partial baths with 2070 sq. ft. E 85th Street, Unit 122 is located in the The Timbers of Tulsa Condos subdivision within the Jenks - Sch Dist school district. Search The Timbers Of Tulsa Condos real estate on sharon.solidrockrealtors.com today.