
BEDS4
BATHS2 full 1 partial
SQUARE FEET2,793
MLS#2637185
STATUSActive
PROPERTY TYPEResidential -
SUBDIVISIONDelaware Pointe
SCHOOLJenks - Sch Dist
Property Description
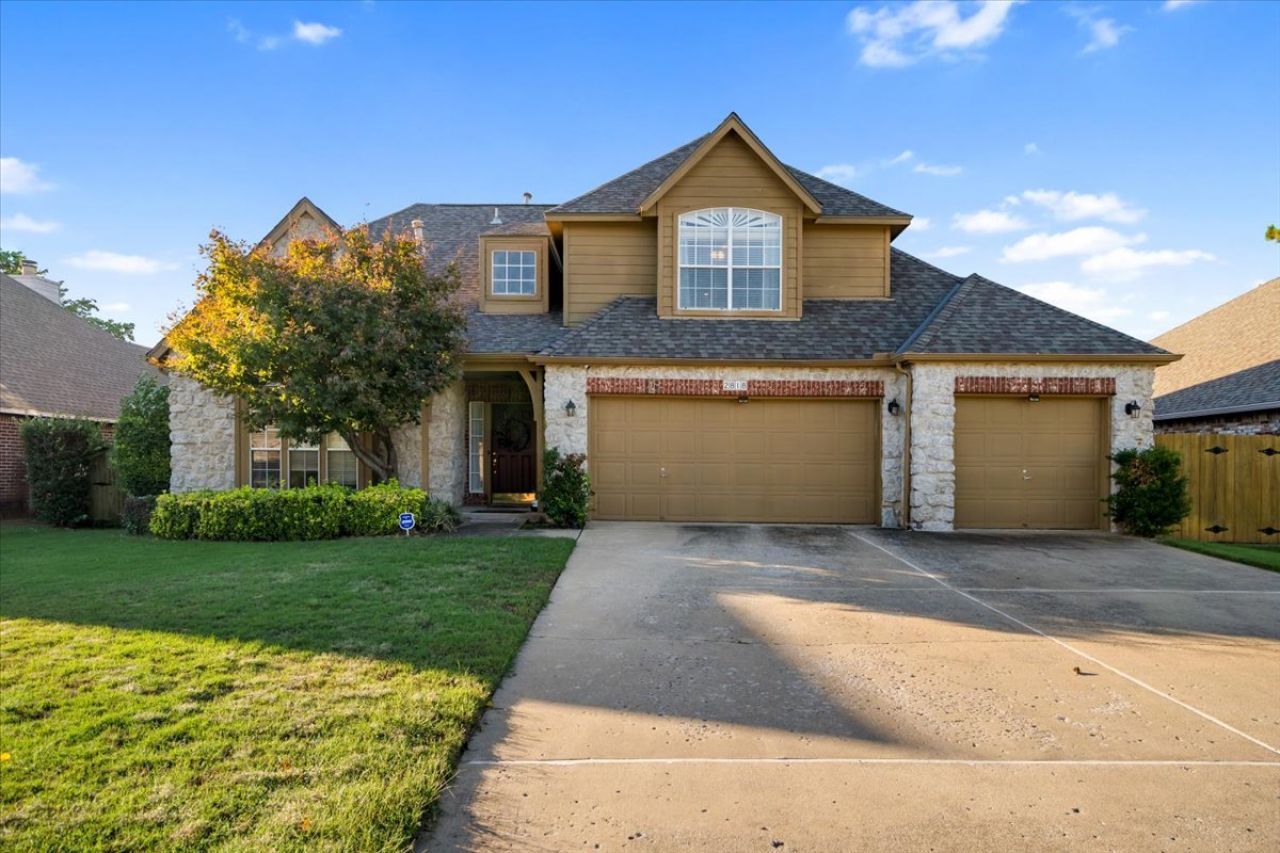
Welcome to this spacious 1.75 story home in the desirable Delaware Pointe neighborhood of Tulsa. Built in 1996, this 2,793 sq ft home offers 4 bedrooms with another upstairs room with a closet that could be a 5th bedroom or office. There are 3 living areas and 2.5 bathrooms which will allow for plenty of room to relax, entertain, work from home, or accommodate guests. Serious consideration must be given to the great mechanical updates that have been made; 1) 2, new HVAC units are 4 years old 2) the roof is one layer and is 6 years old 3) the hot water tank is 1 year old Located in the Jenks Southeast Elementary school district, this home has convenient access to Riverside Drive and the Creek Turnpike. The refrigerator, washer/dryer, and Ring doorbell are included in the sale and remaining furniture could be purchased through a separate negotiation. With its generous living space, flexible layout, and convenient location, this home is ready for its next chapter!
Property Features
Property Type: Residential -
Basement: None
Cooling: Central Air,2 Units, Zoned
Fireplaces: 1
Garage: 3 car attached
Heating: Central, Gas, Multiple Heating Units, Zoned
Home Style: Contemporary
Lot Size: 0.20 Acres
Roof Type: Asphalt, Fiberglass
Taxes: $4,537
Year Built: 1996
Amenities
Attic
High Ceilings
Laminate Counters
Cable TV
Ceiling Fan(s)
Electric Oven Connection
Electric Range Connection
Gas Range Connection
Concrete Driveway
Landscaping
Feature Descriptions
Appliances: Built-In Oven, Cooktop, Dishwasher, Disposal, Gas Water Heater, Microwave, Oven, Range
Association Amenities: None
Exterior: Brick, Masonite, Stone, Wood Frame
Fencing: Privacy
Fireplace: Glass Doors, Gas Log, Gas Starter
Flooring: Carpet, Tile
HOA Fee: 200/ Annually
HOA Y/N: Yes
Laundry: Electric Dryer Hookup
Lot: Mature Trees
Parcel#: 70519-83-29-02470
Parking: Attached, Garage
Parking Notes: Attached, Garage
Patio/Porch: Covered, Patio, Porch
Pets Allowed: Yes
Security: No Safety Shelter, Security System Owned, Smoke Detector(s)
Sewer: Public Sewer
Utilities: Electricity Available, Natural Gas Available, Water Available
Water: Public
Window: Aluminum Frames
Local Schools
High School: Jenks
Middle School: Jenks
Elementary School: Southeast
School District: Jenks - Sch Dist
Listed By / Shown By
Listed By
Agency Name: Realty of America, LLC
Shown By
Agent Name: Sharon Lebow
Agent Phone: (918) 801-3377
Agency Title: Solid Rock Realtors

Estimate Your Payment
Estimated Payment
$ 1,485.41 per month $979.03 Principal & Interest $378.08 Property Tax $128.30 Homeowner's Insurance
2818 E 103rd Street S | MLS# 2637185
This home located at 2818 E 103rd Street S, Tulsa, OK 74137 is currently listed for sale with an asking price of $439,900. This property was built in 1996 and has 4 bedrooms and 2 full and 1 partial baths with 2793 sq. ft. E 103rd Street S is located in the Delaware Pointe subdivision within the Jenks - Sch Dist school district. Search Delaware Pointe real estate on sharon.solidrockrealtors.com today.