
BEDS3
BATHS2 full
SQUARE FEET1,371
MLS#2625754
STATUSPending
PROPERTY TYPEResidential - Single Family
SUBDIVISIONSaddleback Village
SCHOOLClaremore - Sch Dist
Property Description
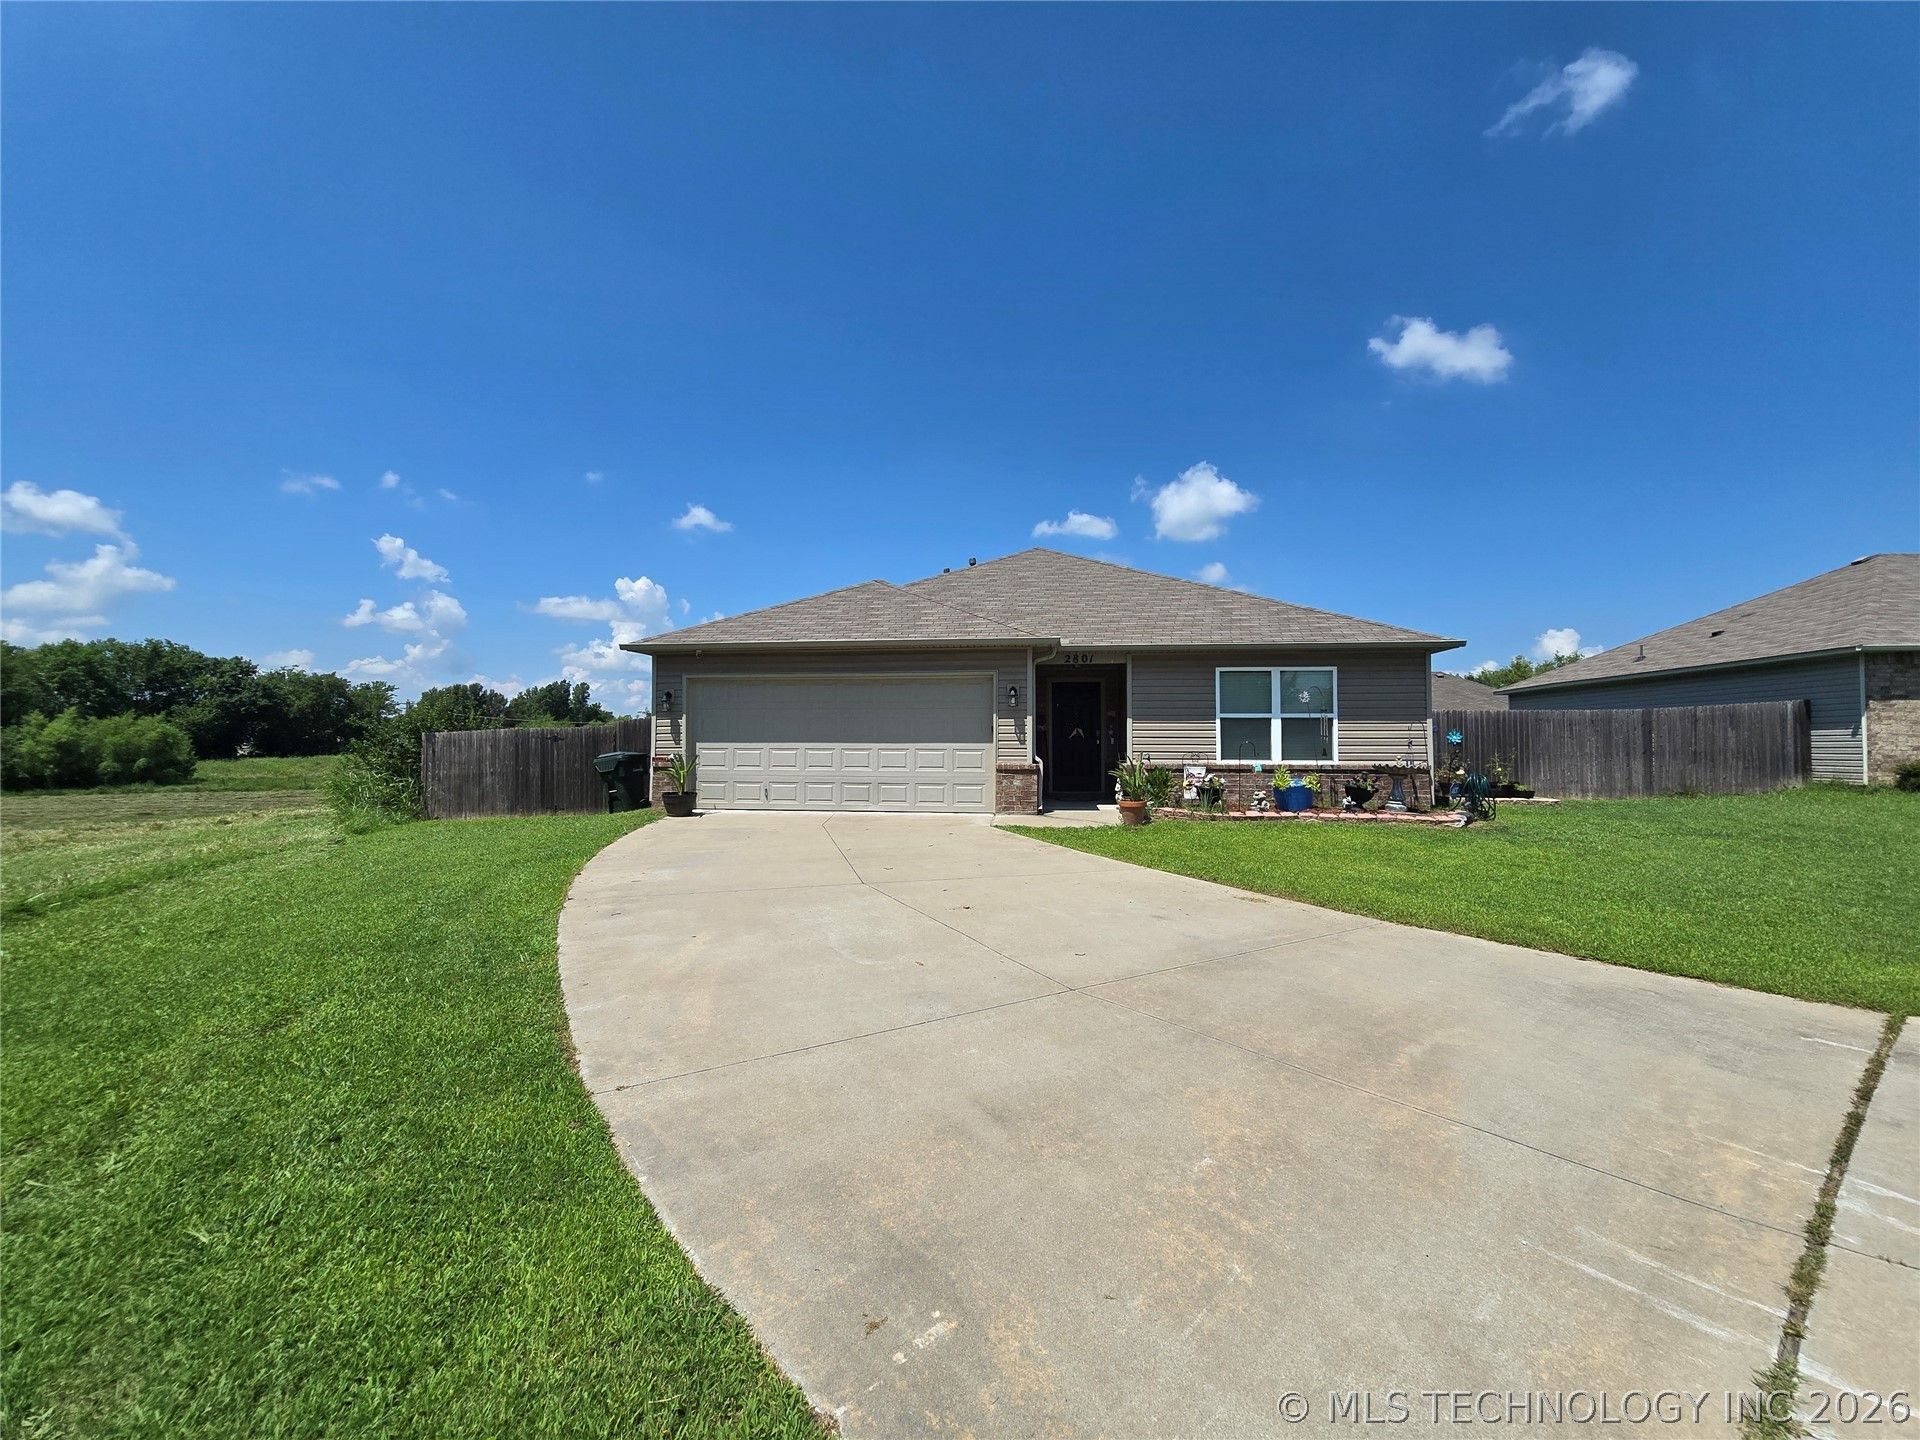
Fantastic home in Saddleback Village tucked away at the end of a quiet cul-de-sac with lush greenbelt views to the side of the property! Step through the Foyer into a wonderful open floorplan featuring luxury vinyl flooring throughout. The spacious Family Room flows seamlessly into a sleek Kitchen outfitted with stainless steel appliances, abundant cabinetry, and a bright Dining Area that connects to a convenient Utility space. The generous Primary Suite boasts a large walk-in closet and a private Full Bathroom, while two additional well-sized Bedrooms and a second Full Bathroom provide plenty of room. Outside, enjoy a covered Patio and a fully fenced Backyard?perfect for relaxing or entertaining, all surrounded by greenery. Awesome location close to everything!
Property Features
Property Type: Residential - Single Family
Basement: None
Cooling: Central Air
Garage: 2 car attached
Heating: Central, Gas
Lot Size: 0.20 Acres
Roof Type: Asphalt, Fiberglass
Stories: 1.0
Taxes: $2,064
Year Built: 2017
Amenities
Laminate Counters
Cable TV
Ceiling Fan(s)
Electric Oven Connection
Electric Range Connection
Concrete Driveway
Rain Gutters
Feature Descriptions
Appliances: Dishwasher, Gas Water Heater, Microwave, Oven, Range, Stove
Community Features: Gutter(s)
Days on Site: 48
Exterior: Brick, Vinyl Siding, Wood Frame
Fencing: Full, Privacy
Flooring: Laminate
HOA Y/N: No
Laundry: Washer Hookup, Electric Dryer Hookup
Lot: Corner Lot, Cul-De-Sac, Greenbelt
Parcel#: 660076723
Parking: Attached, Garage
Parking Notes: Attached, Garage
Patio/Porch: Covered, Porch
Security: No Safety Shelter, Smoke Detector(s)
Sewer: Public Sewer
Utilities: Cable Available, Electricity Available, Natural Gas Available, High Speed Internet Available, Phone Available, Water Available
Water: Public
Window: Vinyl
Local Schools
High School: Claremore
Elementary School: Roosa
School District: Claremore - Sch Dist
Listed By / Shown By
Listed By
Agency Name: Coldwell Banker Select
Shown By
Agent Name: Sharon Lebow
Agent Phone: (918) 801-3377
Agency Title: Solid Rock Realtors

Estimate Your Payment
Estimated Payment
$ 750.71 per month $511.66 Principal & Interest $172.00 Property Tax $67.05 Homeowner's Insurance
2801 Lariat Lane | MLS# 2625754
This single family home located at 2801 Lariat Lane, Claremore, OK 74017 is currently listed for sale with an asking price of $229,900. This property was built in 2017 and has 3 bedrooms and 2 full baths with 1371 sq. ft. Lariat Lane is located in the Saddleback Village subdivision within the Claremore - Sch Dist school district. Search Saddleback Village real estate on sharon.solidrockrealtors.com today.