
BEDS3
BATHS2 full
SQUARE FEET1,369
MLS#2631316
STATUSActive
PROPERTY TYPEResidential - Single Family
SUBDIVISIONShiloh Estates III
SCHOOLClaremore - Sch Dist
Property Description
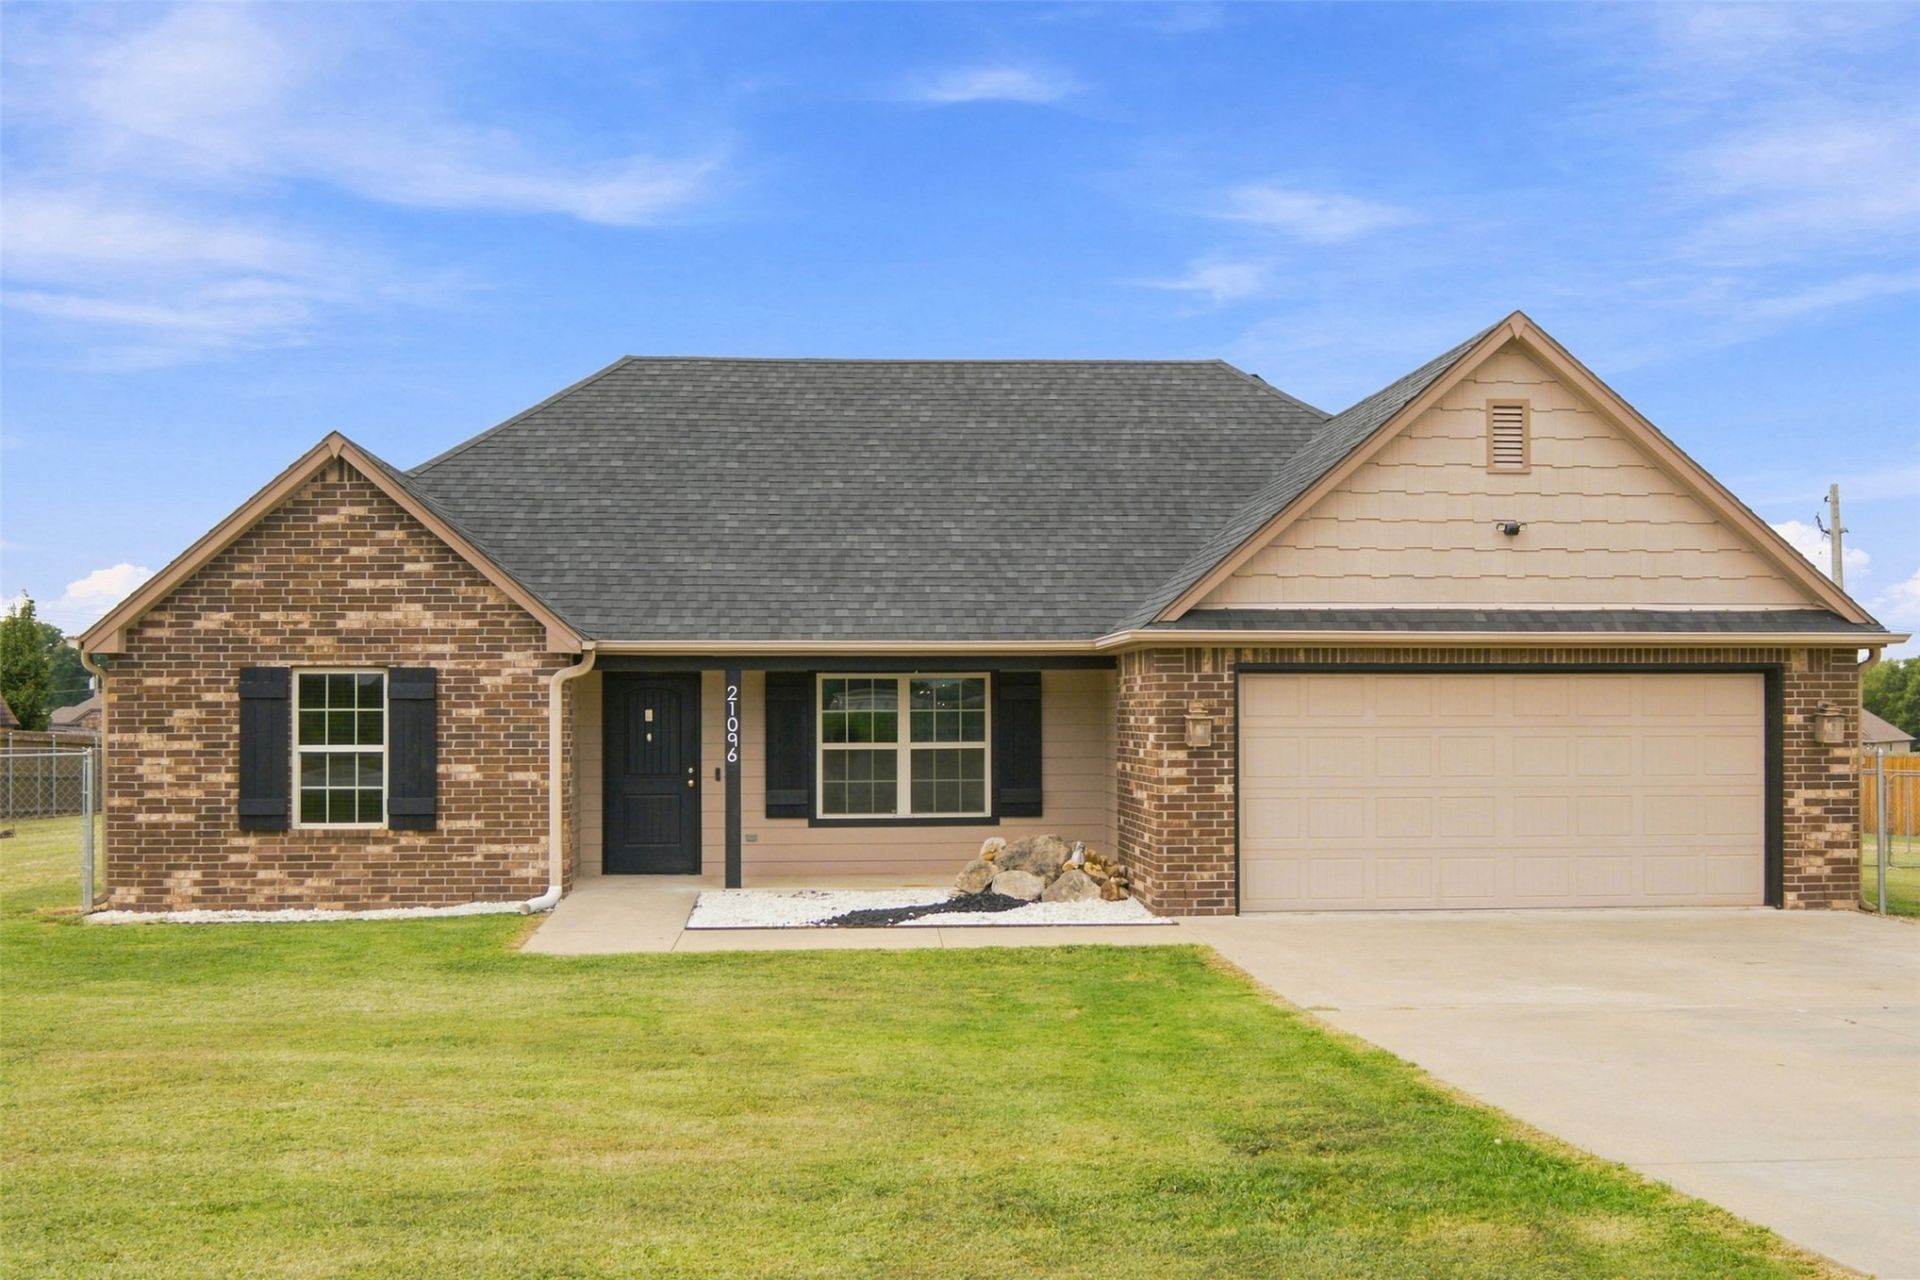
MOVE IN READY home in the desirable Shiloh Estates III Neighborhood!!! Outside of city limits and easy access to Owasso and Claremore, a new roof in 2021 and new interior paint throughout, this home is perfect for a quick and easy move. Sitting on half an acre m/l the large, fenced yard is perfect for a family and your pets. The open living and kitchen are great for entertaining. With the beautiful crown molding and dark warm kitchen and bath cabinets you will feel like you are living in luxury without the high price tag. The split floorplan allows for privacy in the Master Bedroom. There is plenty of storage with walk-in closets in all the bedrooms, a large pantry in the kitchen, two hall closets, and a storage shed in the back yard. Sitting on a dead-end road with cul-de-sac, you have a quiet, low traffic space to enjoy in the front as well. This is the perfect, clean and updated place for you to call home!
Property Features
Property Type: Residential - Single Family
Cooling: Central Air
Garage: 2 car attached
Heating: Central, Electric
Lot Size: 0.53 Acres
Roof Type: Asphalt, Fiberglass
Stories: 1.0
Taxes: $2,064
Year Built: 2015
Amenities
High Speed Internet
Laminate Counters
Wired for Data
Ceiling Fan(s)
Electric Oven Connection
Electric Range Connection
Rain Gutters
Feature Descriptions
Appliances: Cooktop, Dishwasher, Electric Water Heater, Disposal, Microwave, Oven, Range
Community Features: Gutter(s), Sidewalks
Days on Site: 6
Exterior: Brick, Wood Frame
Fencing: Chain Link, Full
Flooring: Carpet, Tile
HOA Y/N: No
Laundry: Washer Hookup, Electric Dryer Hookup
Lot: None
Parcel#: 660091370
Parking: Attached, Garage
Parking Notes: Attached, Garage
Patio/Porch: Covered, Patio, Porch
Security: No Safety Shelter, Smoke Detector(s)
Sewer: Aerobic Septic
Utilities: Electricity Available, Water Available
Water: Rural
Window: Vinyl
Local Schools
High School: Claremore
Elementary School: Westside
School District: Claremore - Sch Dist
Listed By / Shown By
Listed By
Agency Name: McGraw, REALTORS
Shown By
Agent Name: Sharon Lebow
Agent Phone: (918) 801-3377
Agency Title: Solid Rock Realtors

Estimate Your Payment
Estimated Payment
$ 831.52 per month $583.10 Principal & Interest $172.00 Property Tax $76.42 Homeowner's Insurance
21096 S Hariston Street | MLS# 2631316
This single family home located at 21096 S Hariston Street, Claremore, OK 74019 is currently listed for sale with an asking price of $262,000. This property was built in 2015 and has 3 bedrooms and 2 full baths with 1369 sq. ft. S Hariston Street is located in the Shiloh Estates III subdivision within the Claremore - Sch Dist school district. Search Shiloh Estates III real estate on sharon.solidrockrealtors.com today.