
BEDS4
BATHS2 full
SQUARE FEET2,033
MLS#60324837
STATUSActive
PROPERTY TYPEResidential - Single Family
SUBDIVISIONDryden Place
Property Description
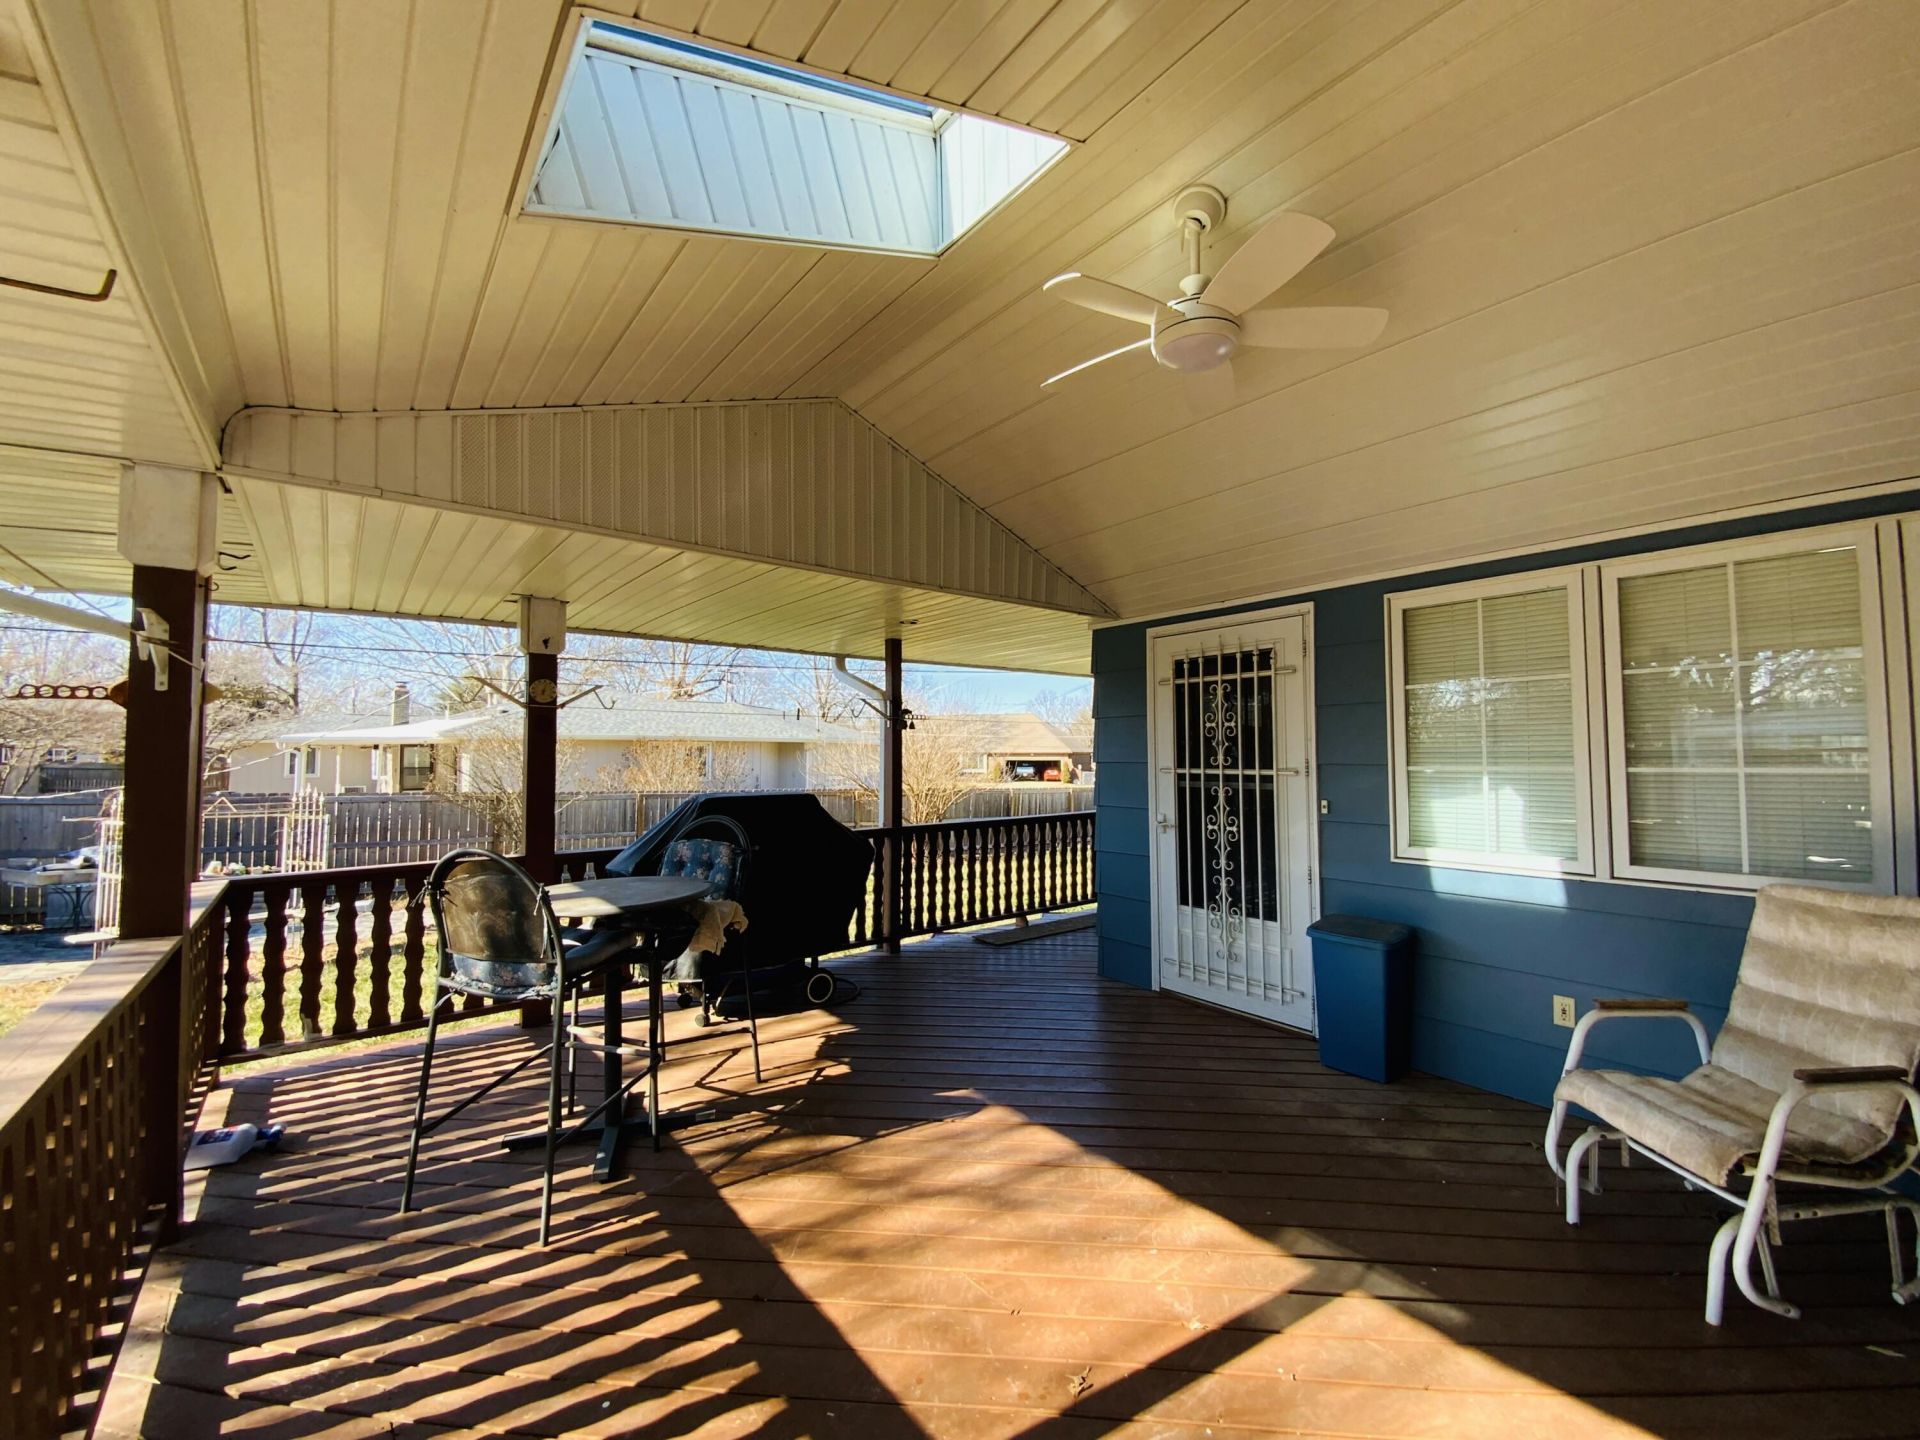
Location, location! This all one level home with 4 bedrooms and 2 baths and a 2 car garage adjacent to Southern Hills and in Glendale school district has great bones and is looking for a new owners to call it home!Roof is 1 year old, hall bath has handicap accessible soaking tub, original wood flooring in some rooms. There is a beautiful, great sunroom or 3rd living area with tall ceilings, tons of natural light, and walks out to a wonderful covered deck that wraps around the back of the home. In the yard there are raised garden beds, landscaping stones for that fairy garden feel, and storage shed. And, a fully fenced yard!! Whole home has been recently freshened with new paint and several new light fixtures. It's the perfect place to call home!
Property Features
Property Type: Residential - Single Family
Cooling: Central
Heating: Forced Air
Home Style: 1 Story, Ranch
Lot Size: 0.28 Acres
Stories: 1.0
Taxes: $1,821
Year Built: 1967
Amenities
Laminate Counters
Cable TV
High Speed Internet
Internet - Fiber Optic
Jetted Tub
Soaking Tub
W/D Hookup
Walk-In Shower
Curbs
Garden
Rain Gutters
Storm Door(s)
Feature Descriptions
Appliances: Tankless Water Heater, Refrigerator, Dishwasher, Disposal, Free Standing Stove: Electric
Body of Water: None
Exterior: Wood Frame, Other, Lap Siding
Fencimg: Wood, Privacy, Full
Fireplace: Two or More, Family Room, Gas
Lot: Landscaping, Level
Parcel#: 1233111015
Parking: Garage Faces Front, Driveway
Parking Notes: Garage Faces Front, Driveway
Patio/Porch: Patio, Deck, Covered, Wrap Around, Side Porch
Sewer: Public Sewer
Water: City Water
Local Schools
High School: SGF-Glendale
Middle School: SGF-Pershing
Elementary School: SGF-Wilder
Listed By / Shown By
Listed By
Agency Name: Keller Williams
Shown By
Agent Name: Sharon Lebow
Agent Phone: (918) 801-3377
Agency Title: Solid Rock Realtors

Estimate Your Payment
Estimated Payment
$ 918.50 per month $677.91 Principal & Interest $151.75 Property Tax $88.84 Homeowner's Insurance
2049 S Brighton Drive | MLS# 60324837
This single family home located at 2049 S Brighton Drive , Springfield, MO 65804 is currently listed for sale with an asking price of $304,600. This property was built in 1967 and has 4 bedrooms and 2 full baths with 2033 sq. ft. S Brighton Drive is located in the Dryden Place subdivision. Search Dryden Place real estate on sharon.solidrockrealtors.com today.