
BEDS5
BATHS3 full 1 partial
SQUARE FEET3,025
MLS#2625722
STATUSActive
PROPERTY TYPEResidential - Single Family
SUBDIVISIONProvidence Hills IV
SCHOOLBixby - Sch Dist
Property Description
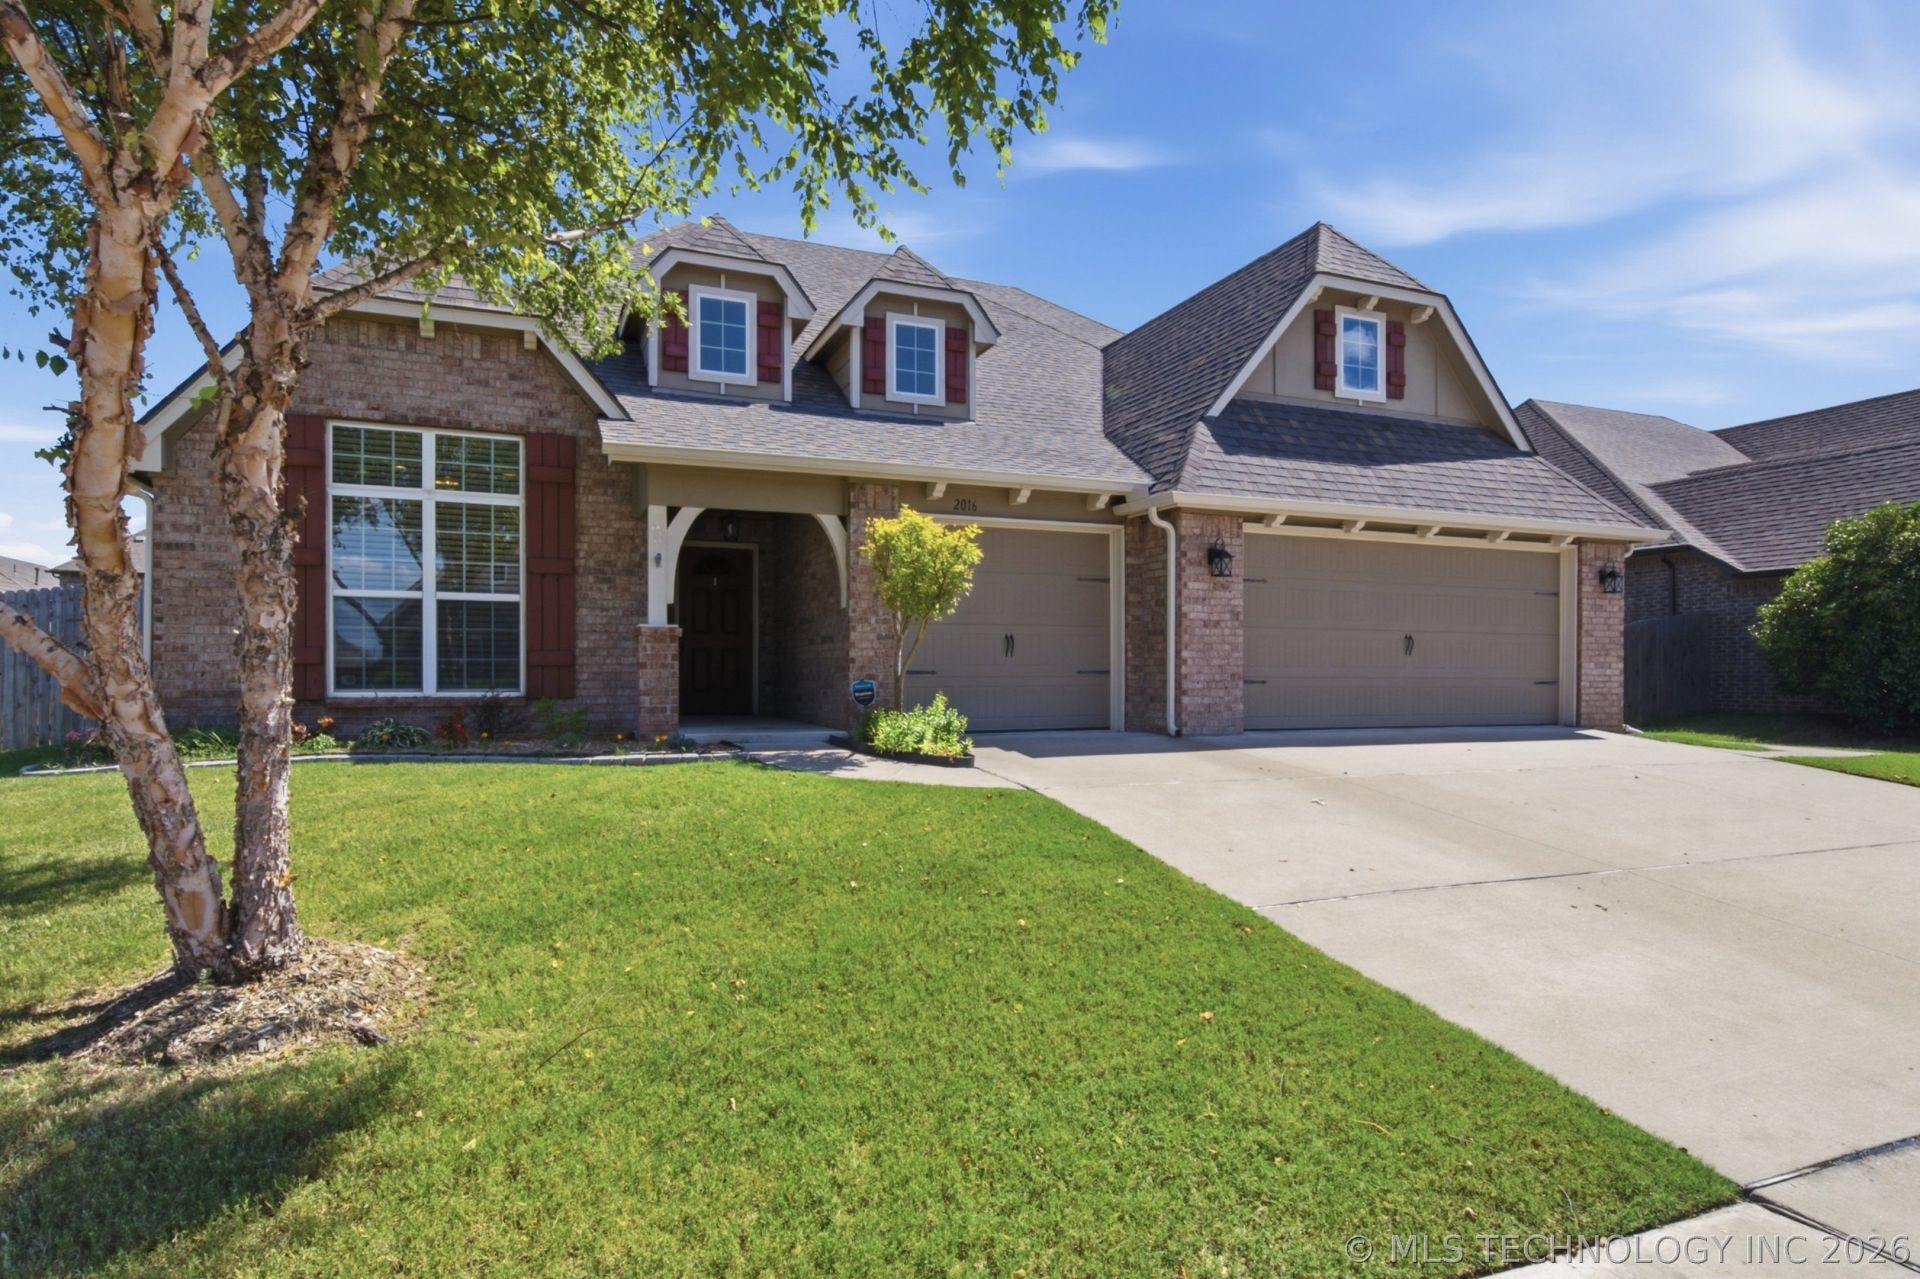
Biggest and brightest in the neighborhood, this stunning cul-de-sac home in the highly sought-after Bixby School District is sure to impress! The beautifully landscaped impressive backyard upgrade is made for entertaining, featuring a party-ready pavilion, cozy fire pit with seating, and a hot tub that can stay or go it's your choice! Open living to kitchen with an oversized breakfast nook/dining area. Offering 5 bedrooms, the flexible floor plan includes 4 bedrooms downstairs (with one easily serving as a home office) plus a private upstairs bedroom and spacious game room. The Master Closet, a seller upgrade when designing includes a massive island with abundant storage. Tornado Shelter in the garage keeps you safe. Lifestyle is reimagined and quality of life increases here. Oh, that backyard pavilion!
Property Features
Property Type: Residential - Single Family
Basement: None
Cooling: Central Air,2 Units
Fireplaces: 1
Garage: 3 car attached
Heating: Central, Gas
Lot Size: 2.18 Acres
Roof Type: Asphalt, Fiberglass
Stories: 2.0
Taxes: $4,567
Year Built: 2017
Amenities
Attic
Granite Counters
High Ceilings
High Speed Internet
Cable TV
Vaulted Ceiling(s)
Wired for Data
Ceiling Fan(s)
Electric Oven Connection
Programmable Thermostat
Fire Pit
Sprinkler/Irrigation
Landscaping
Outdoor Grill
Outdoor Kitchen
Rain Gutters
Feature Descriptions
Appliances: Dishwasher, Disposal, Gas Water Heater, Microwave, Oven, Range, Refrigerator
Association Amenities: Trail(s)
Community Features: Gutter(s), Sidewalks
Exterior: Brick, Wood Frame
Fencing: Privacy
Fireplace: Gas Log, Outside
Flooring: Carpet, Vinyl
HOA Fee: 575/ Annually
HOA Y/N: Yes
Laundry: Washer Hookup, Electric Dryer Hookup, Gas Dryer Hookup
Lot: Cul-De-Sac
Parcel#: 60493-73-08-04020
Parking: Attached, Garage
Parking Notes: Attached, Garage
Patio/Porch: Covered, Patio, Porch
Security: Safe Room Interior, Security System Owned, Smoke Detector(s)
Sewer: Public Sewer
Spa: Hot Tub
Spa: Yes
Utilities: Cable Available, Electricity Available, Natural Gas Available, Phone Available, Water Available
Water: Public
Window: Vinyl
Local Schools
High School: Bixby
Elementary School: West
School District: Bixby - Sch Dist
Listed By / Shown By
Listed By
Agency Name: Coldwell Banker Select
Shown By
Agent Name: Sharon Lebow
Agent Phone: (918) 801-3377
Agency Title: Solid Rock Realtors

Estimate Your Payment
Estimated Payment
$ 1,586.34 per month $1,066.05 Principal & Interest $380.58 Property Tax $139.71 Homeowner's Insurance
2016 E 132nd Place S | MLS# 2625722
This single family home located at 2016 E 132nd Place S, Bixby, OK 74008 is currently listed for sale with an asking price of $479,000. This property was built in 2017 and has 5 bedrooms and 3 full and 1 partial baths with 3025 sq. ft. E 132nd Place S is located in the Providence Hills IV subdivision within the Bixby - Sch Dist school district. Search Providence Hills IV real estate on sharon.solidrockrealtors.com today.