
BEDS4
BATHS3 full 1 partial
SQUARE FEET2,713
MLS#2637474
STATUSActive
PROPERTY TYPEResidential -
SUBDIVISIONBixby Village
SCHOOLBixby - Sch Dist
Property Description
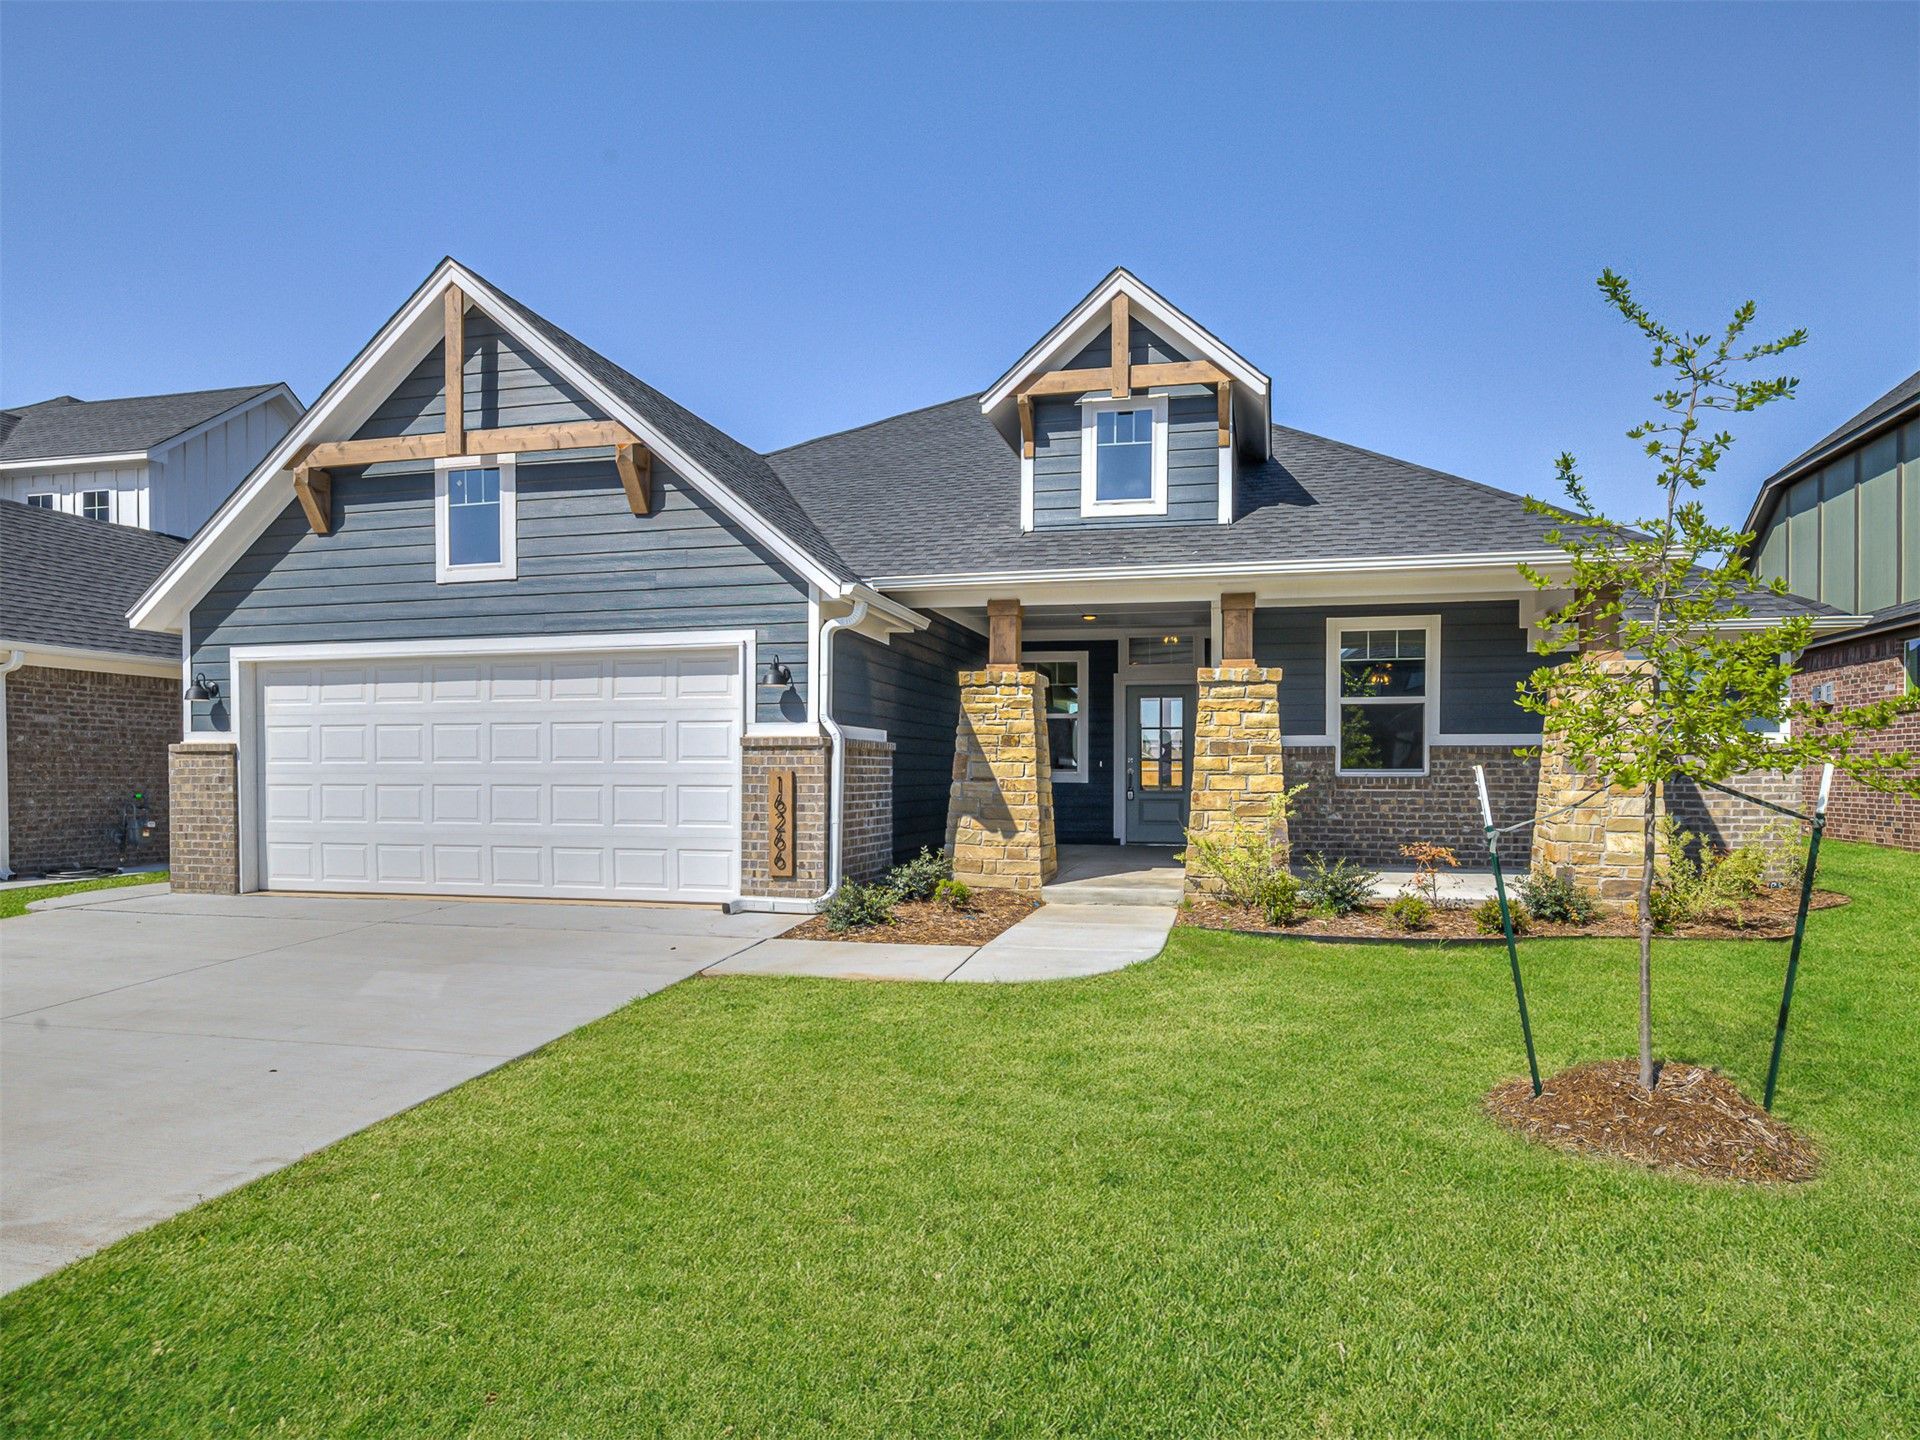
This exquisite home includes top-of-the-line finishes! The kitchen and living room serve as the heart of the home, perfect for both living and hosting. The kitchen features stunning quartz countertops, dual spacious pantries, and high-end built-in appliances including a gas range. The living area showcases beautiful wood flooring and an impressive fireplace. The study is adorned with elegant wainscoting, while each bedroom is equipped with a ceiling fan. Three of the bedrooms are located on the first floor but upstairs is a large bonus room with a full bath that could be used as another bedroom. Additionally, you can relish the expansive covered front porch and back patio, ample storage space, a generously sized utility room with a mud bench, and an oversized garage . New homes in this sought-after suburb of Tulsa offer homeowners the perfect balance of city life and community comfort. With amenities like parks and splash pads, Bixby Village is the perfect place to find your dream home. Located across the street from the highly regarded Bixby Central Intermediate School and High School. Owner licensed.
Property Features
Property Type: Residential -
Basement: None
Cooling: Central Air
Fireplaces: 1
Garage: 2 car attached
Heating: Central, Gas
Lot Size: 0.19 Acres
Roof Type: Asphalt, Fiberglass
Stories: 2.0
Taxes: $3,916
Year Built: 2024
Amenities
High Speed Internet
Other
Quartz Counters
Stone Counters
Cable TV
Wired for Data
Ceiling Fan(s)
Electric Oven Connection
Gas Range Connection
Programmable Thermostat
Concrete Driveway
Landscaping
Lighting
Feature Descriptions
Appliances: Built-In Oven, Cooktop, Dishwasher, Disposal, Gas Water Heater, Microwave, Oven, Range
Association Amenities: Park, Trail(s)
Community Features: Sidewalks
Door Features: Insulated Doors
Exterior: Brick, Wood Frame
Fencing: Full, Privacy
Fireplace: Insert, Gas Log
Flooring: Carpet, Vinyl, Wood
HOA Fee: 360/ Annually
HOA Y/N: Yes
Laundry: Washer Hookup, Electric Dryer Hookup
Lot: None
Parcel#: 57641-73-25-11020
Parking: Attached, Garage
Parking Notes: Attached, Garage
Patio/Porch: Covered, Patio, Porch
Security: No Safety Shelter, Smoke Detector(s)
Sewer: Public Sewer
Utilities: Cable Available, Electricity Available, Natural Gas Available, Water Available
Water: Public
Window: Vinyl, Insulated Windows
Local Schools
High School: Bixby
Middle School: Bixby
Elementary School: Central
School District: Bixby - Sch Dist
Listed By / Shown By
Listed By
Agency Name: Sterling Real Estate
Shown By
Agent Name: Sharon Lebow
Agent Phone: (918) 801-3377
Agency Title: Solid Rock Realtors

Estimate Your Payment
Estimated Payment
$ 1,383.32 per month $934.52 Principal & Interest $326.33 Property Tax $122.47 Homeowner's Insurance
16266 S 89th Avenue E | MLS# 2637474
This home located at 16266 S 89th Avenue E, Bixby, OK 74008 is currently listed for sale with an asking price of $419,900. This property was built in 2024 and has 4 bedrooms and 3 full and 1 partial baths with 2713 sq. ft. S 89th Avenue E is located in the Bixby Village subdivision within the Bixby - Sch Dist school district. Search Bixby Village real estate on sharon.solidrockrealtors.com today.