
BEDS5
BATHS4 full 2 partial
SQUARE FEET5,081
MLS#2619001
STATUSActive
PROPERTY TYPEResidential - Single Family
SUBDIVISIONWhite Hawk Estates rsb Celebrity Country addn
SCHOOLBixby - Sch Dist
Property Description
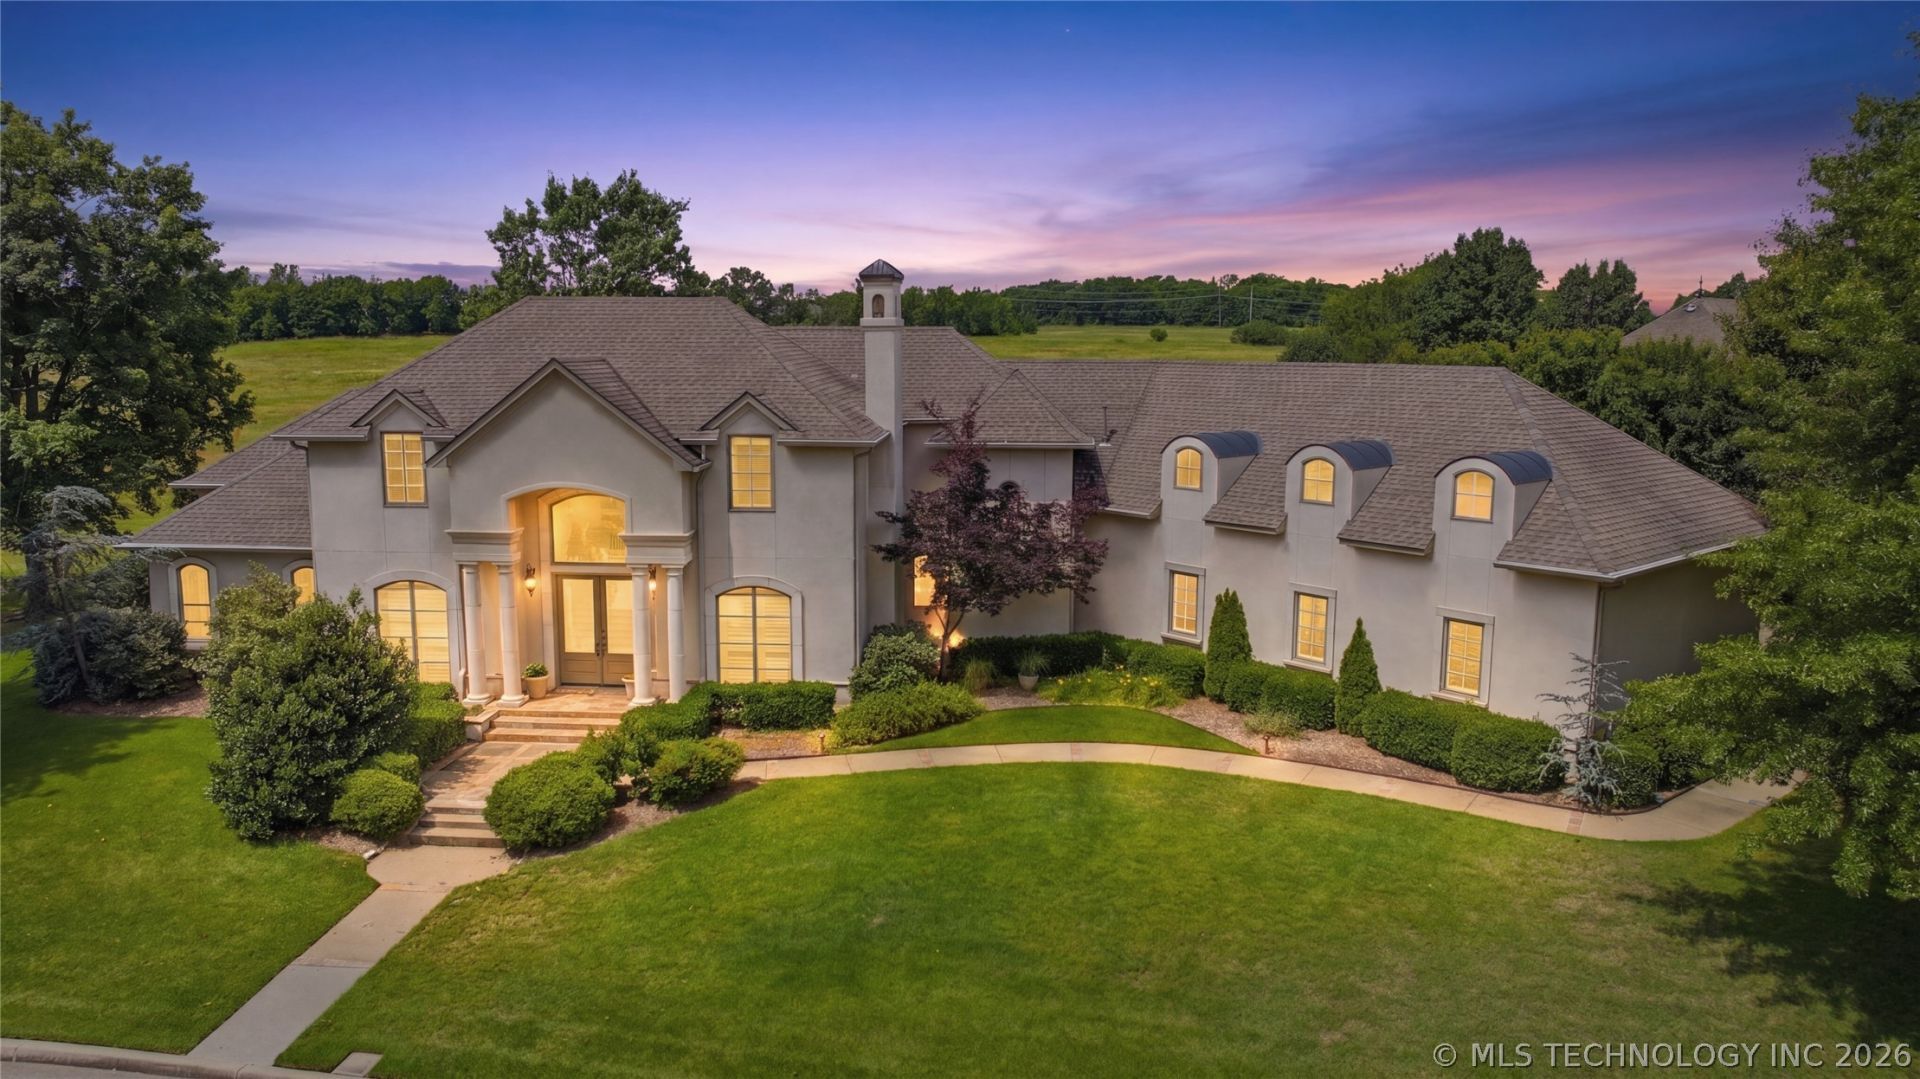
Welcome to this spectacular Bixby estate, masterfully blending timeless elegance with modern luxury. Designed entirely for entertaining, the main level features soaring ceilings, fresh paint, elegant crown molding, and stunning, Australian Cypress wood floors. The main floor comfortably accommodates two complete en-suites: a luxurious primary suite plus a private guest or in-law suite. Peace of mind is built right into the home with an indoor 14-person family saferoom equipped with an alert system and a dedicated landline. Parking and organization are made easy with a spacious three-car garage, extensive closet systems, and massive built-in storage across the property. The chef's kitchen boasts gorgeous custom cabinetry, granite countertops, a massive center island, a premium Sub-Zero refrigerator, a butler's pantry, a huge walk-in pantry, and even a bread drawer! Step outside into a private staycation paradise featuring a massive 50-foot covered patio and a sparkling pool reaching 8.5 feet at the deep end, surrounded by temperature-managing cool-crete decking. Ideal for pool days, the outdoor setup includes a temperature-controlled storage room and a dedicated half bath so guests don't track water through the house. This home is elegantly comfortable; it's built for effortless entertaining!
Property Features
Property Type: Residential - Single Family
Basement: None
Cooling: Central Air,3+ Units, Zoned
Fireplaces: 1
Garage: 3 car attached
Heating: Central, Gas, Multiple Heating Units, Zoned
Lot Size: 0.45 Acres
Roof Type: Asphalt, Fiberglass
Stories: 2.0
Taxes: $7,555
Year Built: 2002
Amenities
Attic
Central Vacuum
Granite Counters
High Ceilings
High Speed Internet
Other
Cable TV
Wired for Data
Ceiling Fan(s)
Electric Oven Connection
Gas Range Connection
Programmable Thermostat
Fire Pit
Sprinkler/Irrigation
Landscaping
Lighting
Other
Rain Gutters
Feature Descriptions
Appliances: Built-In Range, Built-In Oven, Double Oven, Dishwasher, Disposal, Gas Water Heater, Microwave, Oven, Range, Refrigerator
Association Amenities: Other
Body of Water: Arkansas River
Community Features: Gutter(s), Sidewalks
Door Features: Insulated Doors
Exterior: Stucco, Wood Frame
Fencing: Decorative, Full
Fireplace: Gas Log, Gas Starter, Outside
Flooring: Carpet, Hardwood, Tile
HOA Fee: 250/ Annually
HOA Y/N: Yes
Laundry: Washer Hookup, Gas Dryer Hookup
Lot: Corner Lot, Greenbelt, Mature Trees
Parcel#: 58269-73-15-45890
Parking: Attached, Garage, Garage Faces Side, Shelves, Storage
Parking Notes: Attached, Garage, Garage Faces Side, Shelves, Storage
Patio/Porch: Covered, Patio, Porch
Pool: Gunite, In Ground
Security: Storm Shelter, Security System Owned, Smoke Detector(s)
Sewer: Public Sewer
Swimming Pool: Yes
Utilities: Cable Available, Electricity Available, Natural Gas Available, Phone Available, Water Available
Water: Public
Water Features: Other
Window: Casement Window(s), Wood Frames, Insulated Windows
Local Schools
High School: Bixby
Elementary School: West
School District: Bixby - Sch Dist
Listed By / Shown By
Listed By
Agency Name: Keller Williams Advantage
Shown By
Agent Name: Sharon Lebow
Agent Phone: (918) 801-3377
Agency Title: Solid Rock Realtors

Estimate Your Payment
Estimated Payment
$ 2,517.51 per month $1,669.17 Principal & Interest $629.58 Property Tax $218.75 Homeowner's Insurance
14832 S 53rd East Avenue | MLS# 2619001
This single family home located at 14832 S 53rd East Avenue , Bixby, OK 74008 is currently listed for sale with an asking price of $749,999. This property was built in 2002 and has 5 bedrooms and 4 full and 2 partial baths with 5081 sq. ft. S 53rd East Avenue is located in the White Hawk Estates rsb Celebrity Country addn subdivision within the Bixby - Sch Dist school district. Search White Hawk Estates Rsb Celebrity Country Addn real estate on sharon.solidrockrealtors.com today.