
BEDS4
BATHS2 full
SQUARE FEET2,336
MLS#135348
STATUSActive
PROPERTY TYPEResidential - Single Family
SUBDIVISIONThe Canyons
SCHOOLRichmond Elementary
Property Description
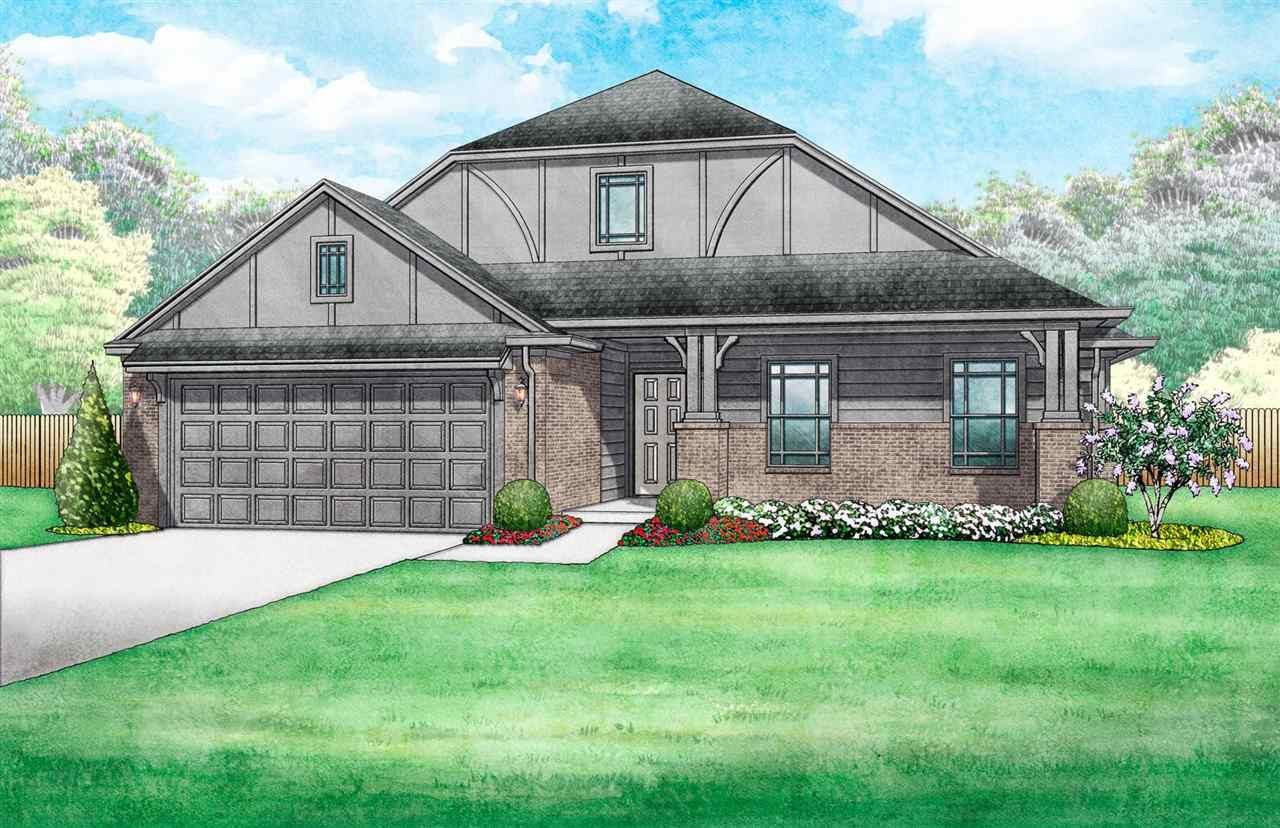
This 4-bedroom home is designed with comfort, storage, and everyday ease in mind. The secondary bedrooms each feature their own walk-in closet, plus an adjacent walk-in linen closet and a compartmentalized hall bath with dual vanities giving everyone extra space and privacy. In the kitchen, quartz countertops and a gas range offer a stylish, functional setup for cooking and entertaining. Durable hard-surface flooring flows through the main living areas, making them both beautiful and easy to maintain. The spacious primary bedroom leads to a well-appointed bath with a quartz dual-sink vanity, soaking tub, tiled shower, and a generous walk-in closet. As a bonus, a separate mudroom and utility room provide even more storage and organization, helping keep the rest of the home clutter-free. The Canyons is a wonderful community with convenient access to Oklahoma State University and downtown Stillwater. Residents love the fishing pond, walking trails, playground, wooded areas, and plenty of green space to play. Included features: *Peace-of- mind warranties *10-year structural warranty *Guaranteed heating and cooling usage on most Ideal Homes *Fully landscaped front & backyard *Full Guttering *Fully fenced backyard. Floorplan may differ slightly from completed home.
Property Features
Property Type: Residential - Single Family
Cooling: Central
Fuel Type: Natural Gas
Garage: 2 car attached
Heating: Forced Air
Lot Size: unknown
Roof Type: Composition
Stories: 1.0
Taxes: $0
Year Built: 2026
Feature Descriptions
Appliances: Microwave, Range, Oven, Hood, Dishwasher, Garbage Disposal
Bedrooms: Walk-in Closet, full bath
City Flood Area: No
Dining Room: Kitchen
Electric: City
Exterior: Brick Veneer
Fencing: Back, Wood, Privacy
Flood Insurance: No
Gas: Natural
Hoa Fee: $360/year
HOA Y/N: Yes
Homestead: No
Interior/Exterior: Garage Door Opener, Patio
Kitchen: Pantry, Breakfast Bar
Living Room: Ceiling fan
Lot: interior
Lot Dimensions: unknown
Road Surface: Paved
Sewer: City
Study: No
Utility Room: Indoor
Water: City
Zoning: Small Lot Single Family Stw
Local Schools
School District: Richmond Elementary
Listed By / Shown By
Listed By
Agency Name: PRINCIPAL DEVELOPMENT
Agency Phone: 405-486-9814
Shown By
Agent Name: Sharon Lebow
Agent Phone: (918) 801-3377
Agency Title: Solid Rock Realtors

Estimate Your Payment
Estimated Payment
$ 1,043.64 per month $922.71 Principal & Interest $0.00 Property Tax (data not provided by mls) $120.92 Homeowner's Insurance
144 E Copper Canyon Avenue | MLS# 135348
This single family home located at 144 E Copper Canyon Avenue, Stillwater, OK 74075 is currently listed for sale with an asking price of $414,597. This property was built in 2026 and has 4 bedrooms and 2 full baths with 2336 sq. ft. E Copper Canyon Avenue is located in the The Canyons subdivision within the Richmond Elementary school district. Search The Canyons real estate on sharon.solidrockrealtors.com today.