
BEDS3
BATHS2 full
SQUARE FEET1,123
MLS#2625702
STATUSActive
PROPERTY TYPEResidential - Single Family
SUBDIVISIONBlue Ridge II
SCHOOLBixby - Sch Dist
Property Description
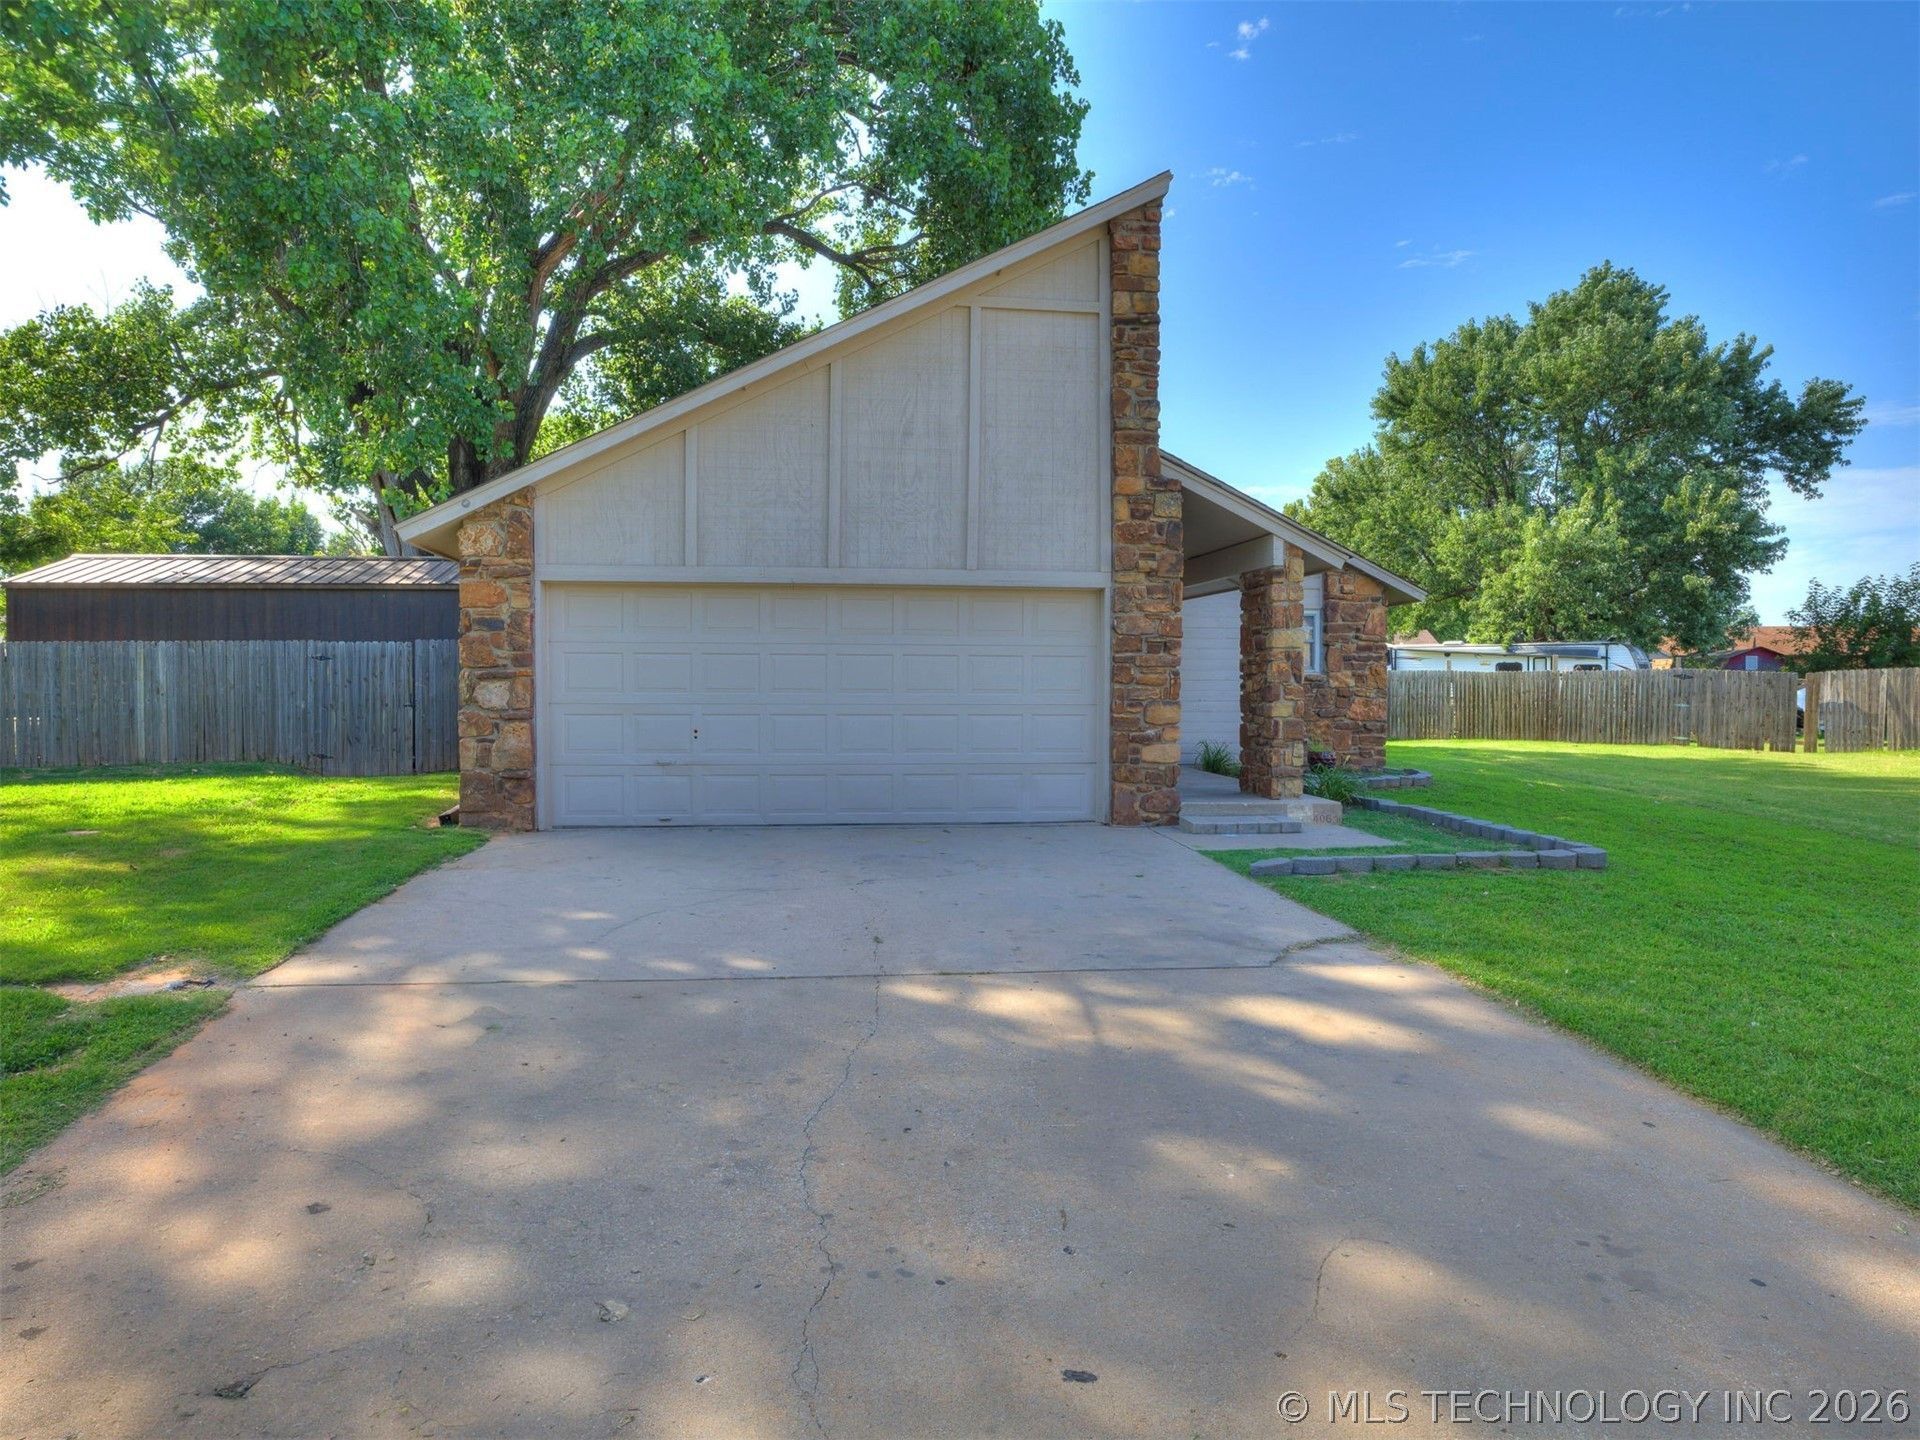
Beautifully updated 3-bedroom, 2-bath home on a spacious 1/3-acre cul-de-sac lot in North Bixby! This move-in ready home features an open floor plan with a vaulted living room, stone fireplace, breakfast bar, stainless steel appliances, and luxury vinyl plank flooring throughout most of the home. Recent updates include fresh exterior paint, a new electrical panel, hot water tank, and garage door opener (all 2024). Enjoy the covered patio, mature trees, and fully fenced backyard...perfect for relaxing or entertaining. Conveniently located near shopping, dining, and Bixby schools. 10x24 shop/storage
Property Features
Property Type: Residential - Single Family
Basement: None
Cooling: Central Air
Fireplaces: 1
Garage: 2 car attached
Heating: Central, Gas
Home Style: Ranch
Lot Size: 0.35 Acres
Roof Type: Asphalt, Fiberglass
Stories: 1.0
Taxes: $3,250
Year Built: 1983
Amenities
High Ceilings
High Speed Internet
Laminate Counters
Cable TV
Wired for Data
Electric Oven Connection
Concrete Driveway
Rain Gutters
Feature Descriptions
Accessibility: Accessible Doors
Appliances: Built-In Range, Built-In Oven, Dishwasher, Disposal, Gas Water Heater, Microwave, Oven, Range
Community Features: Gutter(s), Sidewalks
Exterior: Stone, Wood Siding, Wood Frame
Fencing: Full
Fireplace: Gas Starter, Wood Burning
Flooring: Carpet, Vinyl
HOA Y/N: No
Laundry: Washer Hookup, Electric Dryer Hookup, Gas Dryer Hookup
Lot: Cul-De-Sac, Mature Trees
Parcel#: 57622-73-12-28850
Parking: Attached, Garage
Parking Notes: Attached, Garage
Patio/Porch: Covered, Patio, Porch
Security: No Safety Shelter, Smoke Detector(s)
Sewer: Public Sewer
Utilities: Cable Available, Electricity Available, Natural Gas Available, High Speed Internet Available
Water: Public
Window: Vinyl
Local Schools
High School: Bixby
Middle School: Bixby
Elementary School: North
School District: Bixby - Sch Dist
Listed By / Shown By
Listed By
Agency Name: Chinowth & Cohen
Shown By
Agent Name: Sharon Lebow
Agent Phone: (918) 801-3377
Agency Title: Solid Rock Realtors

Estimate Your Payment
Estimated Payment
$ 824.37 per month $489.40 Principal & Interest $270.83 Property Tax $64.14 Homeowner's Insurance
13406 S 89th East Avenue | MLS# 2625702
This single family home located at 13406 S 89th East Avenue , Bixby, OK 74008 is currently listed for sale with an asking price of $219,900. This property was built in 1983 and has 3 bedrooms and 2 full baths with 1123 sq. ft. S 89th East Avenue is located in the Blue Ridge II subdivision within the Bixby - Sch Dist school district. Search Blue Ridge II real estate on sharon.solidrockrealtors.com today.