
BEDS4
BATHS2 full
SQUARE FEET1,980
MLS#2635640
STATUSActive
PROPERTY TYPEResidential -
SUBDIVISIONWILLOW SPRINGS WEST
SCHOOLBixby - Sch Dist
Property Description
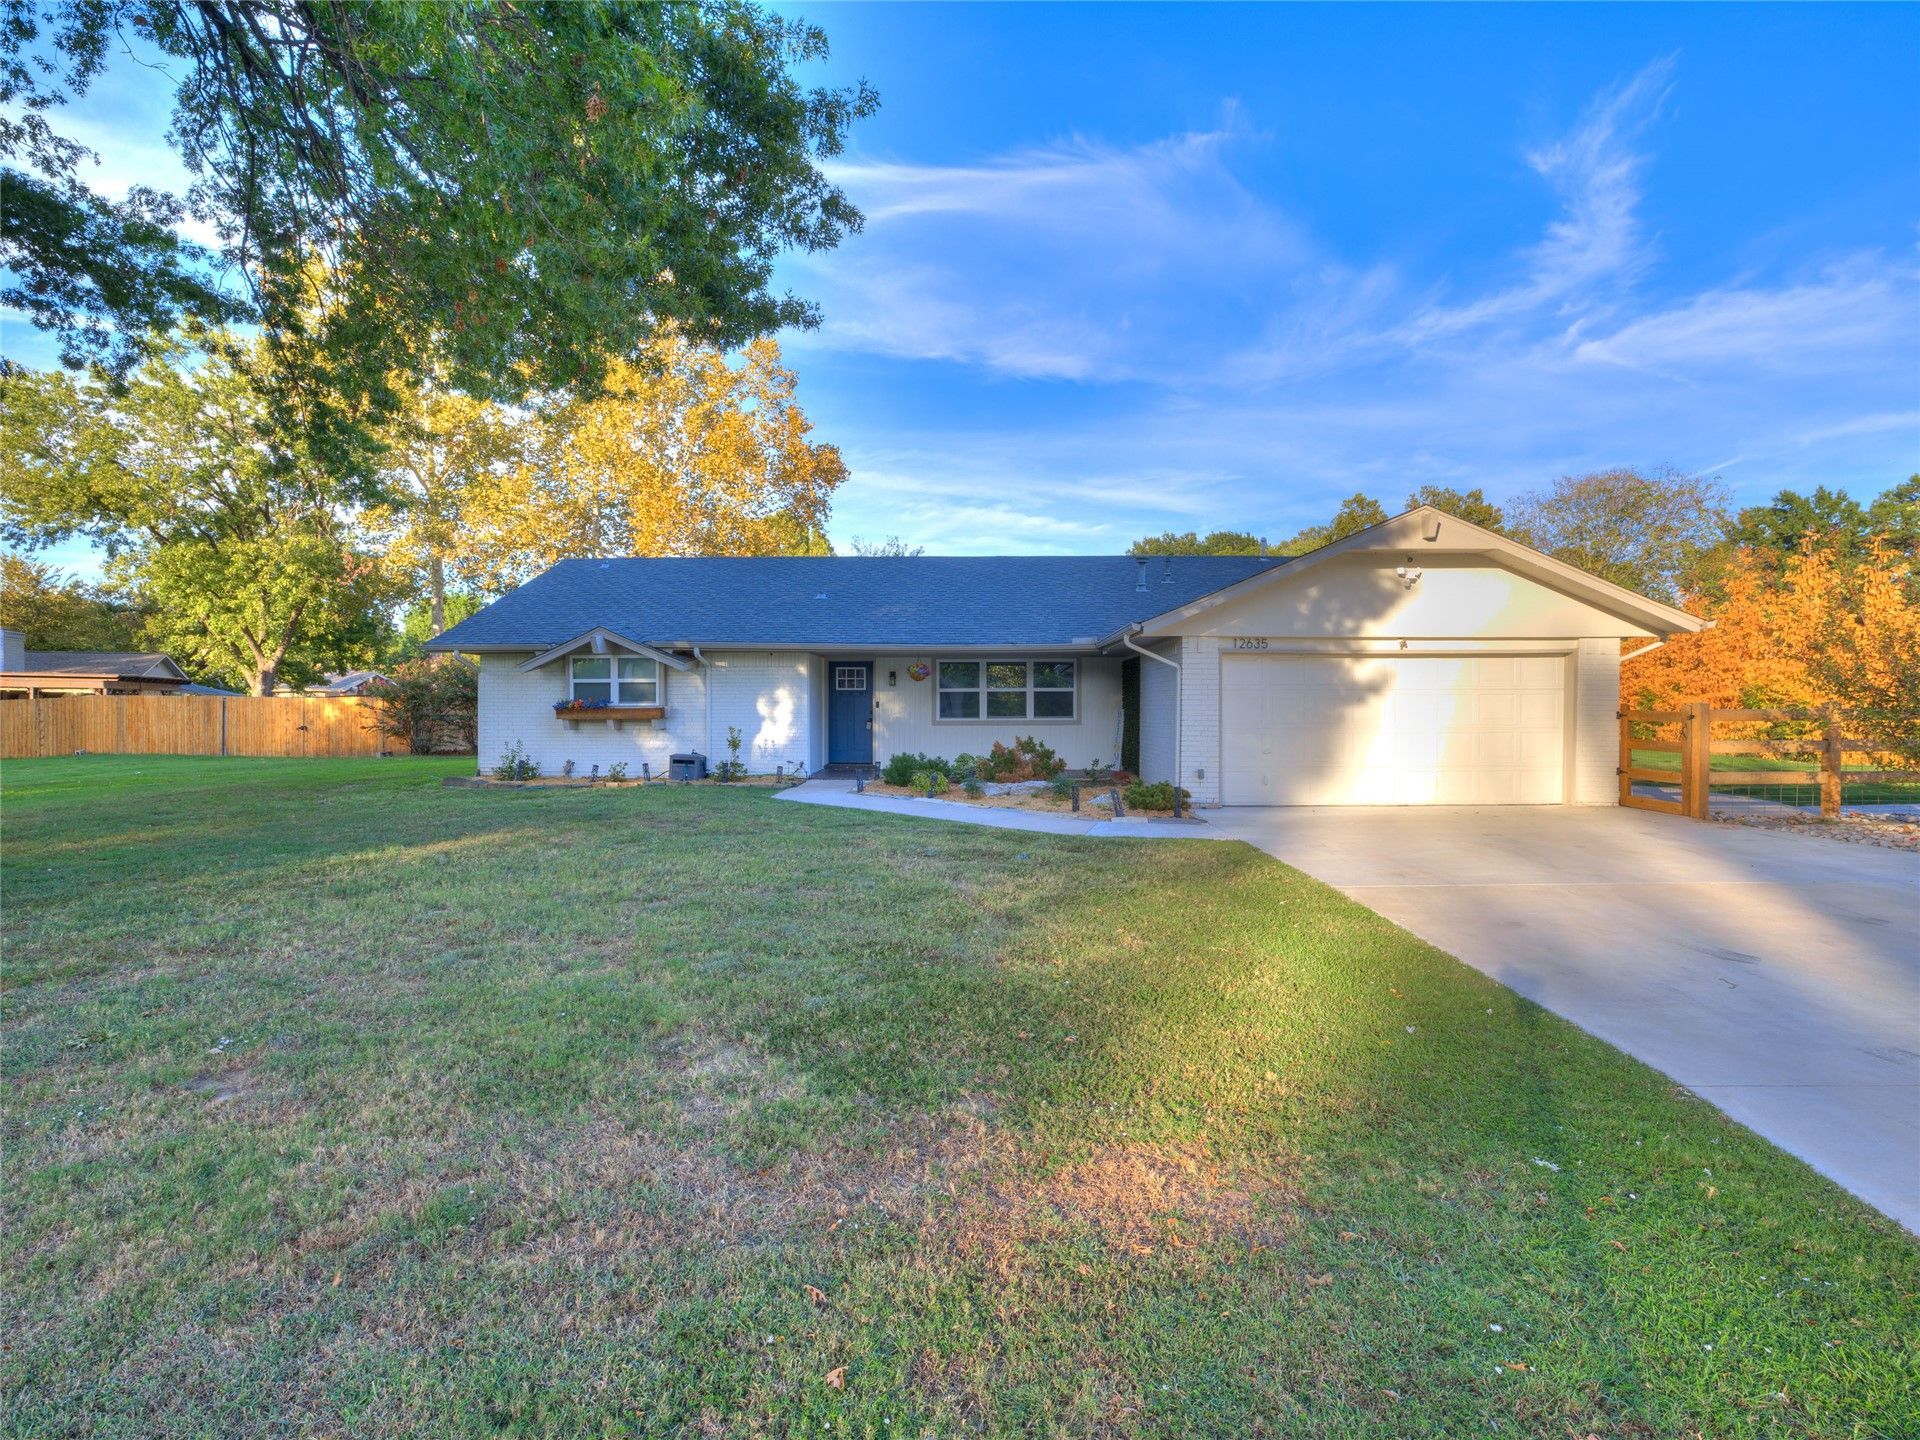
Welcome to this well-maintained 4-bedroom, 2-bathroom home offering a comfortable living space and a backyard entertainers dream. Located in a quiet neighborhood, this property features an open-concept kitchen, dining and Florida room. Brand new carpet throughout the living room, hallways and bathrooms. The spacious master suite includes a walk-in closet and an en-suite bathroom that is equipped with a fully tile walk-in shower. Step outside to a fully fenced backyard with a large patio, outdoor kitchen with pizza oven that is ideal for outdoor dining and relaxing. Enjoy your summers in the in-ground gunite pool with full safety fence. Additional highlights include a 12x16 shop, a 14x10 storage shed, a shingle covered 19x25 pavilion on concrete slab, attached 2-car garage, and convenient access to local schools and shopping on Memorial. Schedule your private showing today!
Property Features
Property Type: Residential -
Cooling: Central Air
Fireplaces: 1
Garage: 2 car attached
Heating: Central, Gas
Home Style: Ranch
Lot Size: 1.01 Acres
Roof Type: Asphalt, Fiberglass
Stories: 1.0
Taxes: $2,482
Year Built: 1974
Amenities
Granite Counters
Laminate Counters
Solid Surface Counters
Ceiling Fan(s)
Electric Oven Connection
Electric Range Connection
Programmable Thermostat
Fire Pit
Irrigation Sprinklers
Lighting
Outdoor Grill
Outdoor Kitchen
Rain Gutters
Feature Descriptions
Appliances: Built-In Oven, Cooktop, Dishwasher, Disposal, Gas Water Heater, Microwave, Oven, Range
Community Features: Gutter(s)
Days on Site: 21
Exterior: Brick, Wood Frame
Fencing: Chain Link, Full, Privacy
Fireplace: Blower Fan, Wood Burning, Outside
Flooring: Carpet, Tile
HOA Y/N: No
Laundry: Washer Hookup, Electric Dryer Hookup, Gas Dryer Hookup
Lot: Mature Trees
Parking: Attached, Garage
Parking Notes: Attached, Garage
Patio/Porch: Covered, Patio, Porch
Pool: Gunite, In Ground
Security: No Safety Shelter, Smoke Detector(s)
Sewer: Septic Tank
Swimming Pool: Yes
Utilities: Electricity Available, Natural Gas Available, Water Available
Water: Public
Window: Casement Window(s), Vinyl
Local Schools
High School: Bixby
Elementary School: East (Formerly Northeast)
School District: Bixby - Sch Dist
Listed By / Shown By
Listed By
Agency Name: Hearth Homes Realty
Shown By
Agent Name: Sharon Lebow
Agent Phone: (918) 801-3377
Agency Title: Solid Rock Realtors

Estimate Your Payment
Estimated Payment
$ 1,208.69 per month $885.78 Principal & Interest $206.83 Property Tax $116.08 Homeowner's Insurance
12635 S 119th East Avenue | MLS# 2635640
This home located at 12635 S 119th East Avenue, Broken Arrow, OK 74011 is currently listed for sale with an asking price of $398,000. This property was built in 1974 and has 4 bedrooms and 2 full baths with 1980 sq. ft. S 119th East Avenue is located in the WILLOW SPRINGS WEST subdivision within the Bixby - Sch Dist school district. Search WILLOW SPRINGS WEST real estate on sharon.solidrockrealtors.com today.